
BEDS3
BATHS3 full 1 partial
SQUARE FEET1,448
MLS#VAST2052602
STATUSACTIVE
PROPERTY TYPERental - Single Family
SUBDIVISIONSTAFFORD LAKES VILLAGE
SCHOOLSTAFFORD COUNTY PUBLIC SCHOOLS
Property Description
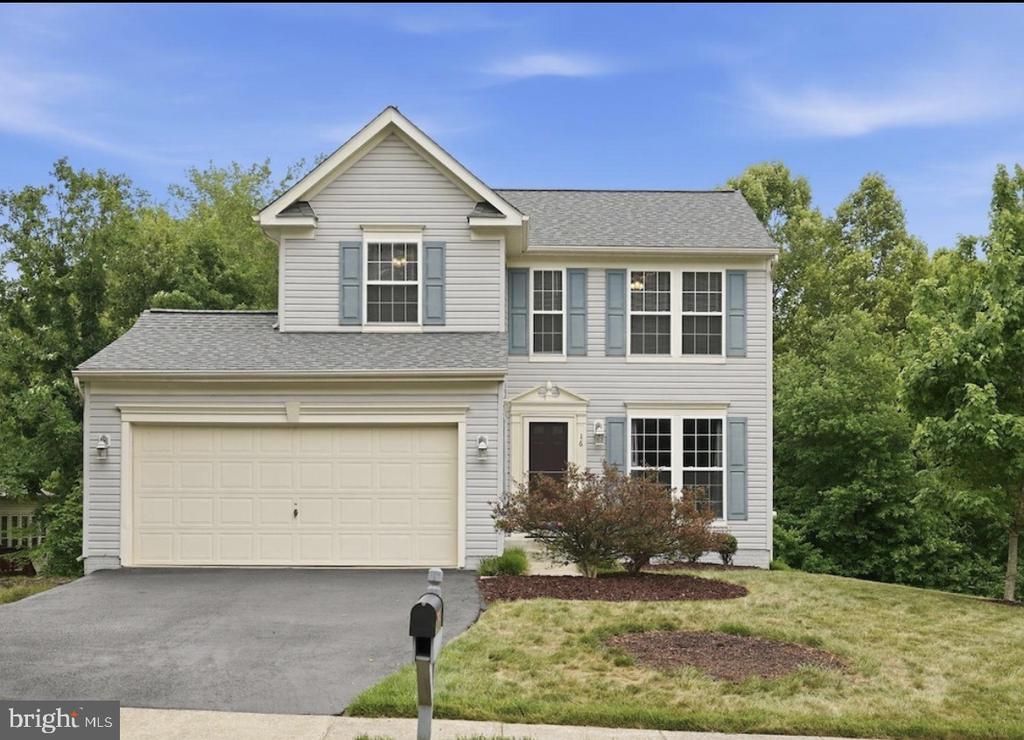
Welcome to 16 Emerald Dr., Fredericksburg, VA, a beautifully updated 3-bedroom, 3.5-bath home in the sought-after Stafford Lakes Village community. Offering spacious living areas, modern updates, and excellent community amenities, this home is ready for its next tenants. The main level features luxury vinyl plank flooring, fresh paint, updated lighting, a flexible front room perfect for a home office or dining area, a cozy family room with a gas fireplace, and a renovated kitchen with upgraded cabinetry, stone countertops, and stainless steel appliances. Upstairs, the spacious primary suite includes a walk-in closet and private bath with a double vanity and walk-in shower. Two additional bedrooms share a full hall bath. The finished walkout basement offers a large recreation room and a full bathroom, providing additional living space for work, play, or guests. Enjoy the oversized deck, stamped concrete patio, and fully fenced backyard that backs to trees for added privacy. Additional features include a two-car garage, new roof, and new driveway. Residents enjoy access to a community pool, clubhouse, tennis and basketball courts, playgrounds, walking trails, and more. Conveniently located near I-95, Route 17, VRE commuter options, shopping, dining, downtown Fredericksburg, and Lake Mooney.
Property Features
Property Type: Rental - Single Family
Basement: Yes
Basement: Daylight, Full, Fully Finished, Improved, Interior Access, Outside Entrance, Rear Entrance
Cooling: None
Fuel Type: Natural Gas
Garage: 2 car attached
Heating: Central
Home Style: Colonial
Lot Size: 0.16 Acres
Roof Type: Architectural Shingle
Stories: 2.0
Year Built: 1998
Feature Descriptions
Additional Structures: Above Grade, Below Grade
Appliances: Built-In Microwave, Dishwasher, Disposal, Oven/Range - Gas, Stainless Steel Appliances, Refrigerator, Stove, Water Heater
Electric: 200+ Amp Service
Exterior: Vinyl Siding
Fencing: Rear, Wood, Picket
Flooring: Ceramic Tile, Luxury Vinyl Plank, Partially Carpeted
Interior: Bathroom - Tub Shower, Bathroom - Walk-In Shower, Bathroom - Stall Shower, Combination Kitchen/Dining, Combination Kitchen/Living, Dining Area, Family Room Off Kitchen, Floor Plan - Traditional, Kitchen - Eat-In, Kitchen - Table Space, Pantry
Lot: Backs - Open Common Area, Backs to Trees, Cul-de-sac, PUD
Lot Dimensions: 0.16 Acre(S)
Pet Restrictions: Breed Restrictions, Cats OK, Dogs OK
Rent Includes: Trash Removal
Rooms: Living Room, Primary Bedroom, Bedroom 2,Bedroom 3,Kitchen, Family Room, Foyer, Laundry, Recreation Room, Bathroom 2,Bathroom 3,Primary Bathroom
Sewer: No Sewer System
SQFT Above Finished: 1448
SQFT Total Finished: 1448
Structure Type: Detached
Total Garage/Parking Spaces: 2
Utilities: Cable TV Available
Water: None
Windows: Double Pane, Screens
Local Schools
School District: STAFFORD COUNTY PUBLIC SCHOOLS
Listed By / Shown By
Listed By
Agency Name: Samson Properties
Agency Phone: 7033788810
Shown By
Agency Title: Joyner Fine Properties
Agency Phone: 804-270-9440

16 Emerald Drive | MLS# VAST2052602
This property located at 16 Emerald Drive , Fredericksburg, VA 22406 is currently listed for rent with an asking price of $3,000 / Monthly. Emerald Drive is located within the STAFFORD COUNTY PUBLIC SCHOOLS school district. Search Fredericksburg real estate on www.joynerfineproperties.com today.