
BEDS2
BATHS2 full
SQUARE FEET1,530
MLS#VAST2053054
STATUSACTIVE
PROPERTY TYPEResidential - Condominium
SUBDIVISIONCOLONIAL FORGE
SCHOOLSTAFFORD COUNTY PUBLIC SCHOOLS
Property Description
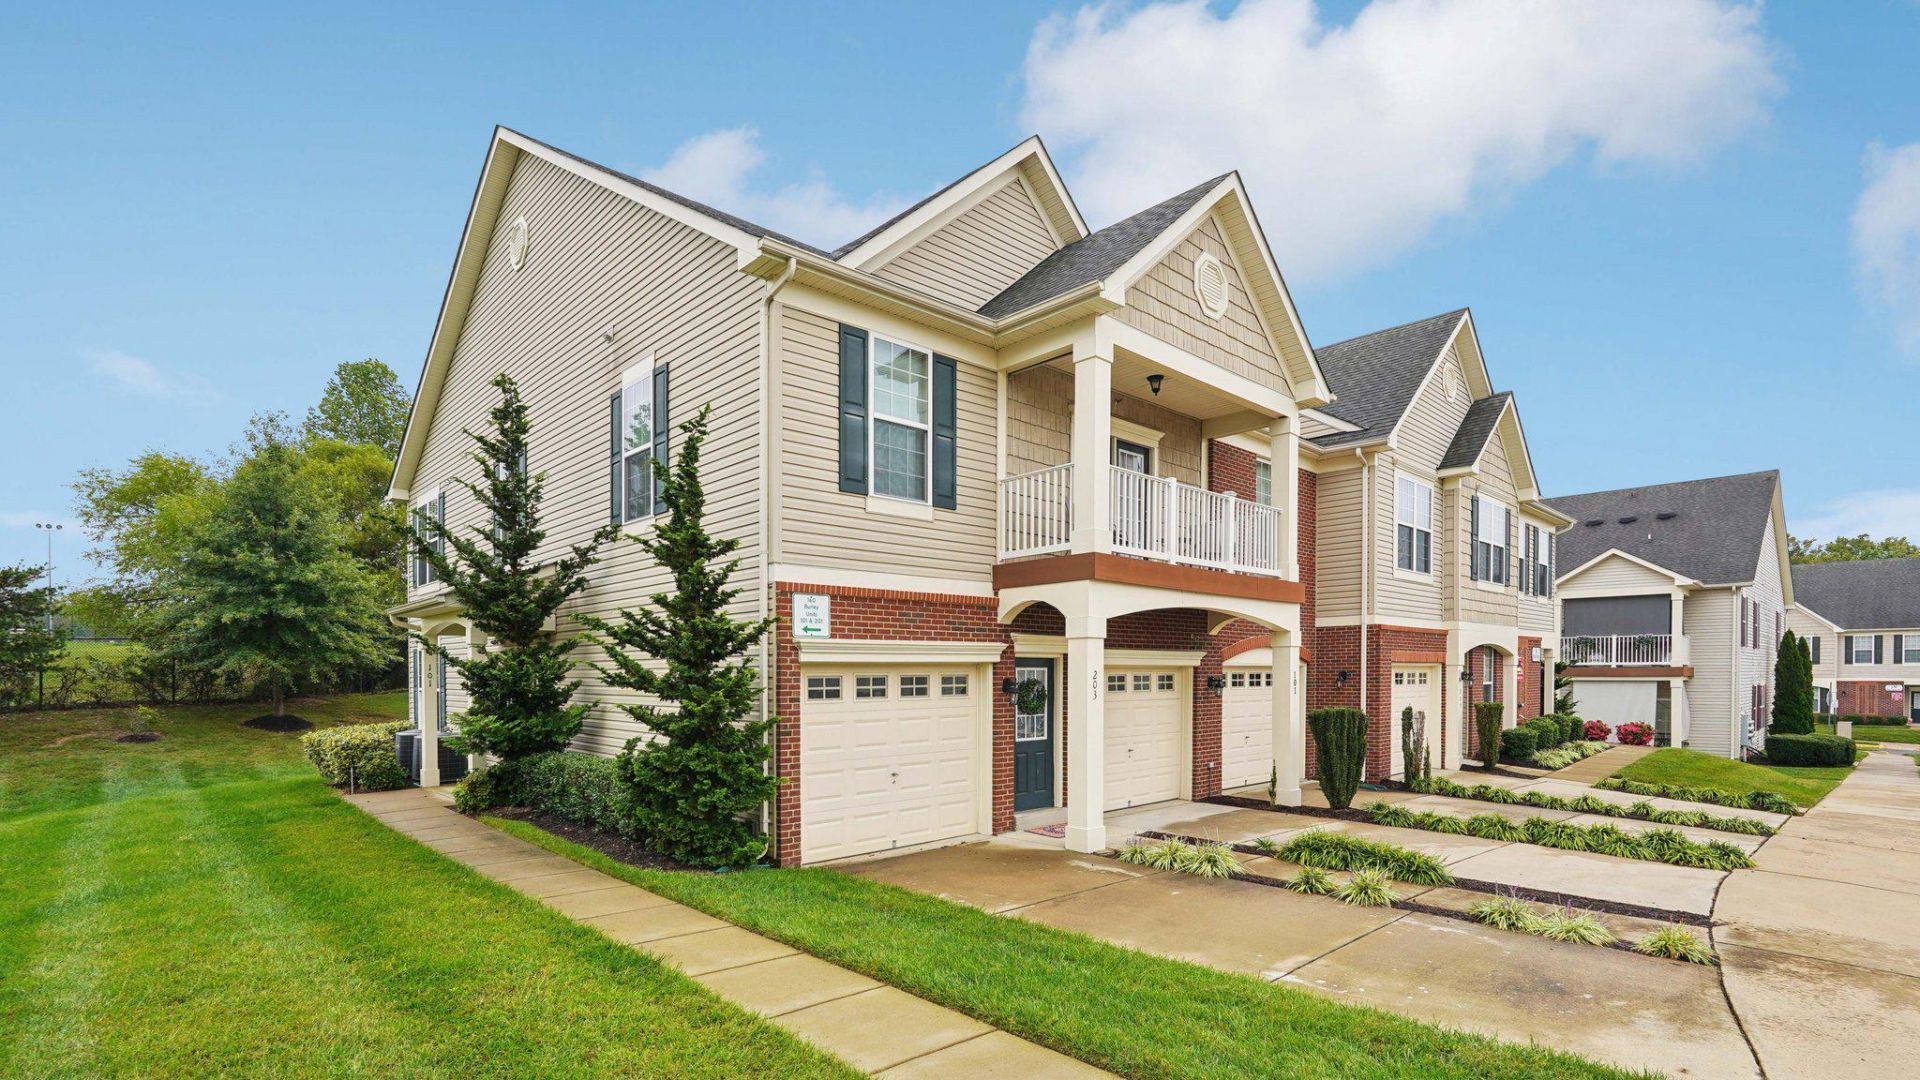
Welcome to this beautifully maintained, open-concept condo in the highly sought-after Colonial Forge community! The bright and airy living area flows seamlessly into a thoughtfully designed kitchen, complete with a center island with seating, ample counter space, a dishwasher, and a brand-new garbage disposal. Retreat to the spacious primary suite, featuring a remote-controlled ceiling fan, a generous walk-in closet with premium Container Store shelving upgrades, and an en-suite bath with a large shower. A comfortable second bedroom and an additional full bathroom provide the perfect layout for guests, a home office, or roommates. Enjoy the convenience of an in-unit washer and dryer, and a private one-car garage equipped with an automatic door opener. Step out onto your private balcony to take in relaxing views of the lush, open green space. Colonial Forge residents enjoy premium neighborhood amenities, including a clubhouse, a sparkling community pool, and playgrounds. Schedule your tour today!
Property Features
Property Type: Residential - Condominium
Cooling: Ceiling Fan(s)
Fuel Type: Electric
Garage: 1
Heating: Heat Pump(s)
Stories: 2.0
Taxes: $3,484
Year Built: 2016
Feature Descriptions
Additional Structures: Above Grade
Appliances: Built-In Microwave, Dishwasher, Disposal, Dryer, Icemaker, Refrigerator, Stainless Steel Appliances, Washer, Stove
Community Amenities: Community Center, Common Grounds, Pool - Outdoor, Tot Lots/Playground
Condo/Coop Fee: $266.00/Monthly
Days on Site: 3
Exterior: Sidewalks
Exterior: Vinyl Siding
HOA Fee: $113.12/Monthly
Interior: Bathroom - Tub Shower, Breakfast Area, Carpet, Ceiling Fan(s), Combination Dining/Living, Combination Kitchen/Living, Dining Area, Floor Plan - Open, Kitchen - Island, Primary Bath(s), Walk-in Closet(s)
Parking Features: Concrete Driveway
Parking Notes: 1 Total Parking Spaces
Pet Restrictions: No Pet Restrictions
Rooms: Living Room, Primary Bedroom, Bedroom 2,Kitchen, Primary Bathroom, Full Bath
Sewer: Public Sewer
SQFT Above Finished: 1530
SQFT Total Finished: 1530
Structure Type: Unit/Flat/Apartment
Total Garage/Parking Spaces: 1
Utilities: Electric Available, Sewer Available, Water Available
Water: Public
Local Schools
High School: COLONIAL FORGE
Middle School: RODNEY E THOMPSON
Elementary School: WINDING CREEK
School District: STAFFORD COUNTY PUBLIC SCHOOLS
Listed By / Shown By
Listed By
Agency Name: Century 21 Redwood Realty
Agency Phone: 5406592161
Shown By
Agency Title: Joyner Fine Properties
Agency Phone: 804-270-9440

Estimate Your Payment
Estimated Payment
$ 2,429.08 per month $2,022.11 Principal & Interest $290.33 Property Tax $116.64 Homeowner's Insurance
160 Burley Street, Unit 201 | MLS# VAST2053054
This condo located at 160 Burley Street, Unit 201, Stafford, VA 22554 is currently listed for sale with an asking price of $399,900. This property was built in 2016 and has 2 bedrooms and 2 full baths with 1530 sq. ft. Burley Street, Unit 201 is located in the COLONIAL FORGE subdivision within the STAFFORD COUNTY PUBLIC SCHOOLS school district. Search COLONIAL FORGE real estate on www.joynerfineproperties.com today.