
BEDS5
BATHS3 full
SQUARE FEET2,146
MLS#2628702
STATUSActive
PROPERTY TYPEResidential - Single Family
SUBDIVISIONMiddleton
Property Description
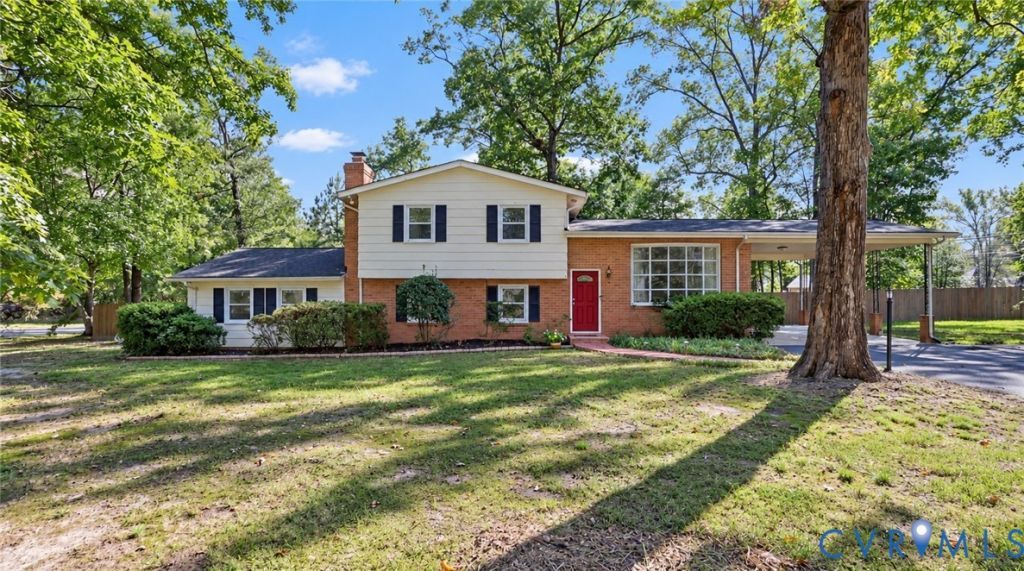
Welcome to this spacious tri-level home in Henrico County! As you enter the home, you are greeted by a bright and inviting living room featuring hardwood flooring and a large picture window providing plenty of natural light. The kitchen offers wood cabinetry, granite countertops, pendant lighting, and stainless steel appliances, including a microwave and refrigerator. Just off the kitchen is a bright dining/sunroom area offering additional space for everyday dining and enjoying views of the backyard. The spacious family room features a brick fireplace, wood-paneled walls, and plenty of room for relaxing or entertaining. The home's tri-level layout provides plenty of living space and flexibility, with two bedrooms on the lower level and three additional bedrooms on the upper level. Outside, enjoy the rear deck overlooking the large, private, fenced backyard with mature trees and plenty of room for outdoor activities. Additional features include a detached storage building, double-width paved driveway, and large covered carport with convenient access to the home. Conveniently located near shopping, dining, and major roadways. Don't miss this opportunity!
Property Features
Property Type: Residential - Single Family
Basement: Yes
Basement: Crawl Space, Finished, Partial
Cooling: Central Air
Fenced: Yes
Fireplaces: 1
Heating: Electric, Heat Pump
Home Style: Tri-Level
Lot Size: 0.57 Acres
Roof Type: Composition
Stories: 3.0
Taxes: $2,822
Year Built: 1966
Feature Descriptions
Appliances: Dishwasher, Electric Cooking, Electric Water Heater, Disposal, Microwave, Oven, Refrigerator, Stove
Door Features: Sliding Doors
Exterior: Brick, Drywall, Frame, Hardboard
Exterior: Deck, Paved Driveway
Fencing: Back Yard, Fenced, Privacy
Fireplace: Masonry
Floor Features: Carpet, Wood
Interior: Bedroom on Main Level, Breakfast Area, Bay Window, Ceiling Fan(s), Dining Area, Eat-in Kitchen, Fireplace, Granite Counters, Bath in Primary Bedroom, Main Level Primary, Cable TV, Walk-In Closet(s)
Laundry: Dryer Hookup
Lot: Corner Lot, Level
Parcel#: 782-758-3854
Parking: Carport, Driveway, Oversized, Paved
Patio/Porch: Rear Porch, Deck
Sewer: Public Sewer
Water: Public
Room Sizes
Bedroom 5: 10.5 x 9.3 Level - Basement
Bedroom 4: 11.8 x 10.5 Level - Second
Bedroom 3: 10.0 x 8.6 Level - Second
Primary Bedroom: 20.2 x 18.10 Level - Basement
Primary Bedroom: 13.0 x 10.0 Level - Second
Family Room: 16.0 x 12.7 Level - Basement
Sitting Room: 12.0 x 8.6 Level - First
Kitchen: 19.2 x 10.1 Level - First
Living Room: 15.6 x 12.0 Level - First
Foyer: 8.7 x 4.2 Level - First
Local Schools
High School: Hermitage
Middle School: Brookland
Elementary School: Chamberlayne
Listed By / Shown By
Listed By
Agency Name: RE/MAX Commonwealth
Agency Contact: remaxryanmedlin@gmail.com
Shown By
Agency Title: Joyner Fine Properties
Agency Phone: 804-270-9440

Estimate Your Payment
Estimated Payment
$ 2,307.60 per month $1,959.41 Principal & Interest $235.17 Property Tax $113.02 Homeowner's Insurance
1603 Littleton Boulevard | MLS# 2628702
This single family home located at 1603 Littleton Boulevard , Henrico, VA 23228 is currently listed for sale with an asking price of $387,500. This property was built in 1966 and has 5 bedrooms and 3 full baths with 2146 sq. ft. Littleton Boulevard is located in the Middleton subdivision. Search Middleton real estate on www.joynerfineproperties.com today.