
BEDS3
BATHS2 full
SQUARE FEET1,709
MLS#2627898
STATUSActive
PROPERTY TYPEResidential - Single Family
SUBDIVISIONWestover Hills
Property Description
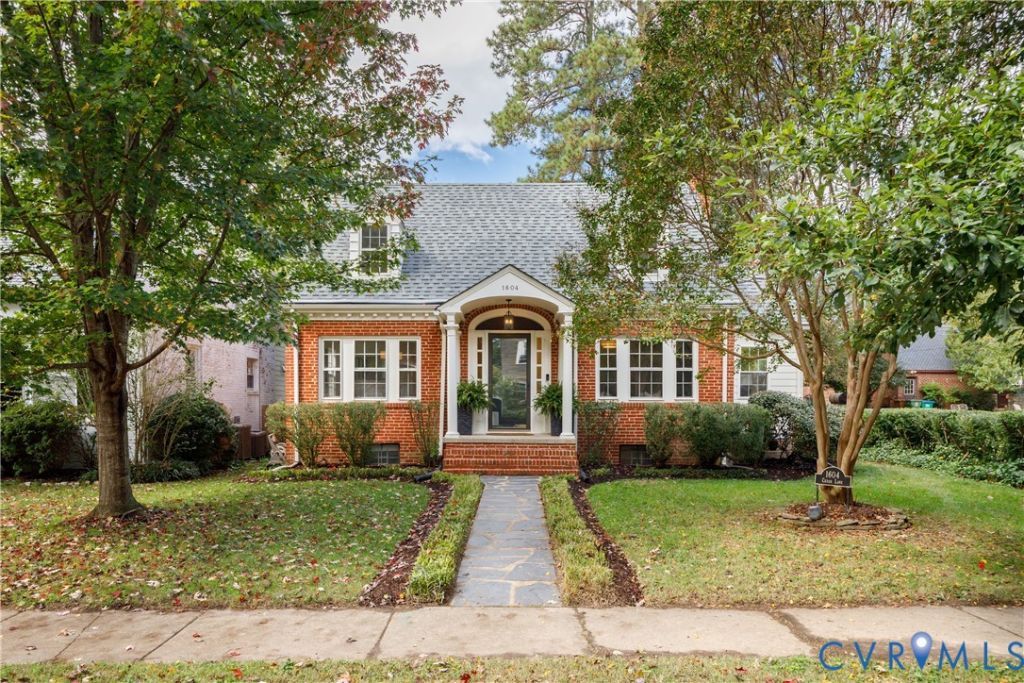
Classic brick Cape in desirable Westover Hills! This inviting home offers approximately 1,700 finished square feet, a center hall entry, living room with wood-burning brick fireplace, separate dining room, and a main-level bedroom conveniently located near a full bath. The remodeled kitchen features custom cabinetry, quartz countertops, and updated appliances (2021 and newer). A finished side porch provides a dedicated home office with its own mini-split system. Major updates include roof (2022), boiler (converted from oil to natural gas) and water heater (2021), mini-split systems (2025), insulation (2026) and exterior paint (2023), and interior paint and updated light fixtures (2026). The unfinished walk-up basement offers excellent potential for future expansion. Enjoy a great backyard, alley access with parking for up to three cars, storage shed, canoe rack, and a flagstone front walkway. Westover Hills offers historic charm, a welcoming neighborhood atmosphere, and easy access to Downtown, James River Park, Forest Hill Park, local restaurants, coffee shops, trails, and more. A wonderful opportunity to enjoy a classic Richmond neighborhood with thoughtful updates and room to grow!
Property Features
Property Type: Residential - Single Family
Basement: Yes
Basement: Full, Unfinished, Walk-Out Access
Cooling: Central Air, Electric, Zoned
Fireplaces: 1
Heating: Electric, Natural Gas, Zoned
Home Style: Colonial, Two Story
Lot Size: 0.14 Acres
Roof Type: Asphalt
Stories: 1.0
Taxes: $6,180
Year Built: 1950
Feature Descriptions
Appliances: Dryer, Dishwasher, Electric Water Heater, Freezer, Gas Cooking, Disposal, Microwave, Refrigerator, Washer
Days on Site: 4
Exterior: Brick, Block, Composite Siding, Drywall, Plaster
Exterior: Deck
Fencing: Back Yard
Fireplace: Masonry, Wood Burning
Floor Features: Ceramic Tile, Tile, Wood
Formal Dining: Yes
Interior: Bedroom on Main Level, Ceiling Fan(s), Dining Area, Separate/Formal Dining Room, Fireplace, Granite Counters, High Ceilings, Pantry, Recessed Lighting, Wired for Data
Laundry: Washer Hookup, Dryer Hookup
Lot: Landscaped, Level
Parcel#: S006-0248-021
Parking: Alley Access, On Street
Patio/Porch: Deck
Sewer: Public Sewer
Water: Public
Room Sizes
Bedroom 2: 14.0 x 13.0 Level - Second
Primary Bedroom: 18.9 x 12.6 Level - Second
Office: 13.2 x 7.3 Level - Main
Bedroom 3: 12.5 x 11.3 Level - Main
Kitchen: 10.8 x 9.2 Level - Main
Dining Room: 13.0 x 11.0 Level - Main
Family Room: 18.8 x 12.0 Level - Main
Local Schools
High School: Huguenot
Middle School: Elkhardt
Elementary School: Westover Hills
Listed By / Shown By
Listed By
Agency Name: Long & Foster REALTORS
Agency Contact: (804) 855-4222
Shown By
Agency Title: Joyner Fine Properties
Agency Phone: 804-270-9440

Estimate Your Payment
Estimated Payment
$ 3,718.58 per month $3,028.87 Principal & Interest $515.00 Property Tax $174.71 Homeowner's Insurance
1604 Cedar Lane | MLS# 2627898
This single family home located at 1604 Cedar Lane, Richmond, VA 23225 is currently listed for sale with an asking price of $599,000. This property was built in 1950 and has 3 bedrooms and 2 full baths with 1709 sq. ft. Cedar Lane is located in the Westover Hills subdivision. Search Westover Hills real estate on www.joynerfineproperties.com today.