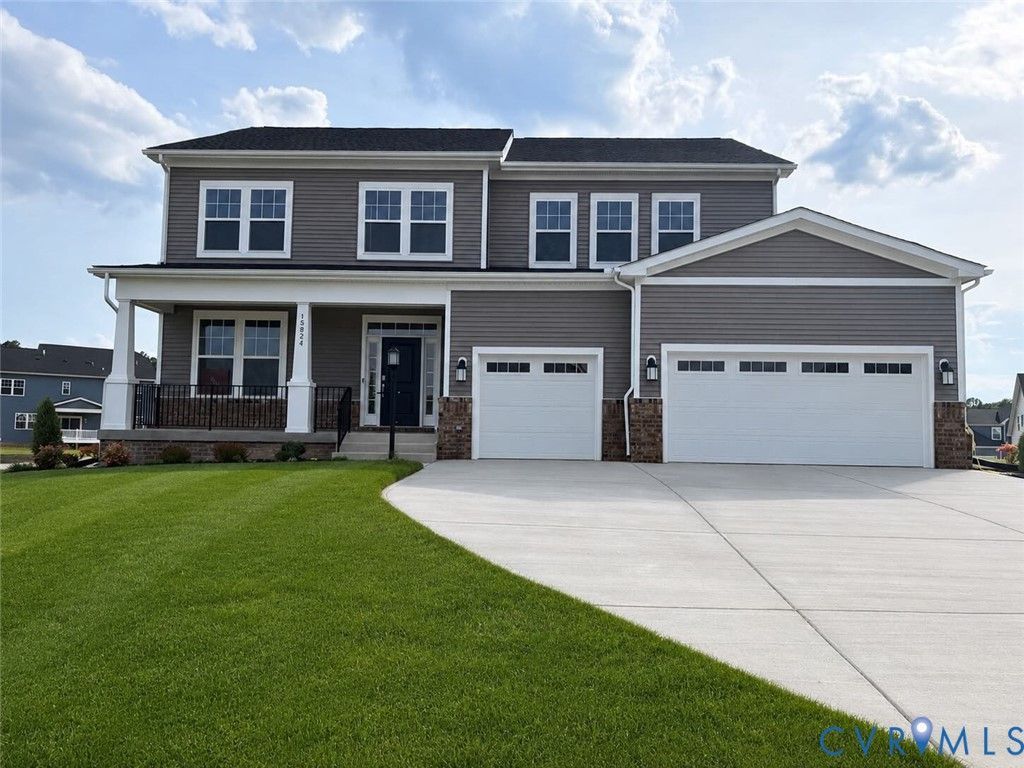

BEDS6
BATHS4 full 1 partial
SQUARE FEET4,200
MLS#2622869
STATUSActive
PROPERTY TYPEResidential - Single Family
SUBDIVISIONHarpers Mill
Property Description
Immediate move in!!! Step inside the Concord to discover a well-appointed main level that boasts an elegant home office, perfect for work or relaxation. The main level has a guest suite with a full bathroom and a huge walk-in closet. The gourmet kitchen is a chef's dream, featuring sleek Harbor cabinets and luxurious quartz countertops that elevate the space with style and functionality. Homes come with an oversized covered porch, perfect for hanging out on a warm summer night. Outside, the property is meticulously landscaped with a lawn irrigation system covering the front and sides. Additionally, a convenient areaway provides easy access to the basement and adds to the overall allure of this exceptional property. The finished basement offers a massive rec area with a bedroom, full bathroom and plenty of room for hobbies and needs. This home is part of a vibrant community that offers an array of amenities, including a pool, clubhouse, playgrounds, trails, and recreational fields. You'll have everything you need for an active and fulfilling lifestyle. Don't miss the opportunity to make this dream home yours! Images of the model home, layout, and finishes will differ
Property Features
Property Type: Residential - Single Family
Basement: Full
Basement: Yes
Cooling: Heat Pump
Garage: 3 car attached
Heating: Forced Air, Natural Gas
Home Style: Two Story
Lot Size: 0.40 Acres
Roof Type: Shingle
Stories: 2.0
Taxes: $476
Year Built: 2026
Feature Descriptions
Appliances: Double Oven, Dishwasher, Electric Water Heater, Gas Cooking, Disposal, Refrigerator, Range Hood
Community Features: Common Grounds/Area, Clubhouse, Home Owners Association, Playground, Pool
Exterior: Sprinkler/Irrigation, Porch
Exterior: Brick, Drywall, Frame, Vinyl Siding
Floor Features: Tile, Vinyl
HOA Fee: 800/ Annually
Interior: Bedroom on Main Level, Dining Area, Double Vanity, High Ceilings, Kitchen Island, Loft, Pantry, Recessed Lighting, Walk-In Closet(s)
Parcel#: 719-66-18-32-300-000
Parking: Attached, Direct Access, Garage, Garage Door Opener, Electric Vehicle Charging Station(s)
Patio/Porch: Porch
Pool Features: Pool, Community
Sewer: Public Sewer
Swimming Pool: Yes
Water: Public
Local Schools
High School: Cosby
Middle School: Deep Creek
Elementary School: Winterpock
Listed By / Shown By
Listed By
Agency Name: Providence Hill Real Estate
Shown By
Agency Title: Joyner Fine Properties
Agency Phone: 804-270-9440

Estimate Your Payment
Estimated Payment
$ 4,125.59 per month $3,863.10 Principal & Interest $39.67 Property Tax $222.83 Homeowner's Insurance
16074 Greenhart Drive | MLS# 2622869
This single family home located at 16074 Greenhart Drive , Chesterfield, VA 23832 is currently listed for sale with an asking price of $763,980. This property was built in 2026 and has 6 bedrooms and 4 full and 1 partial baths with 4200 sq. ft. Greenhart Drive is located in the Harpers Mill subdivision. Search Harpers Mill real estate on www.joynerfineproperties.com today.