
BEDS3
BATHS2 full 2 partial
SQUARE FEET1,386
MLS#VAFX2301644
STATUSACTIVE
PROPERTY TYPEResidential - Townhouse
SUBDIVISIONSTONELEIGH
SCHOOLFAIRFAX COUNTY PUBLIC SCHOOLS
Property Description
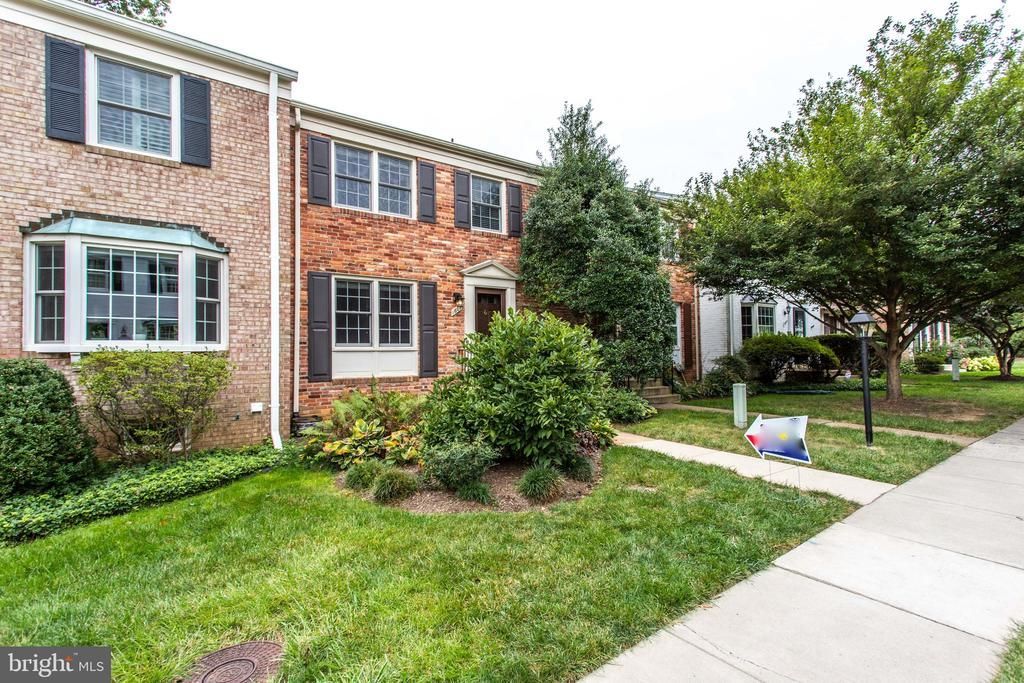
Bright and Cheerful 3 Bedroom, 2 Full Bath, 2 Half Baths, 3-Lvl Brick Townhome Located in the Heart of McLean in well-established and sought-after STONELEIGH! * Recently Sanded/Refinished Main Level Floors! * Updated Appliances * STAINLESS STEEL APPLIANCES, and BUILT-IN MICROWAVE * OPEN KITCHEN with ABOVE-THE-SINK WINDOW Keeps the Space Bright and Cheerful* Dining area off kitchen with French doors * GLEAMING HARDWOOD FLOORS on Main Level, Kitchen, and Bedrooms * Carpet-Free home! * Ceramic TILE FLOOR in Lower Level * Fully finished Lower Level * FENCED BACKYARD with brick PATIO, Landscaping, and Room for Patio Furniture and BBQ * Walk-in Utility Room with STORAGE SPACE * Stately Community Setting with MATURE TREES and Lush LANDSCAPING Throughout STONELEIGH * Inside the Beltway Convenience, Yet Tucked Away from the Hustle and Bustle * RESERVED PARKING SPACE #1608 * Just Mins to Tysons Corner * Galeria *Mclean (Silver Line), and West Falls Church (Orange Line) Metro Stations, I66, I495, GW Parkway, Great Falls, Mosaic District, Historic Landmarks * Located between McLean Shopping Center and Lewinsville Park, near McLean High School * Your Choice of Airports- Dulles or DCA * Home sold in as-is condition *
Upcoming Open Houses
Open House Friday May 29th, 5:00pm - 7:00pm
Open House Saturday May 30th, 2:00pm - 4:00pm
Open House Sunday May 31st, 2:00pm - 4:00pm
Property Features
Property Type: Residential - Townhouse
Basement: Full, Fully Finished
Basement: Yes
Cooling: Central A/C
Fuel Type: Natural Gas
Heating: Forced Air
Home Style: 10000001216
Lot Size: 0.04 Acres
Roof Type: Asphalt
Stories: 3.0
Taxes: $10,062
Year Built: 1968
Feature Descriptions
Additional Structures: Above Grade
Appliances: Built-In Microwave, Dishwasher, Disposal, Oven/Range - Electric, Refrigerator, Washer, Stainless Steel Appliances, Water Heater
Days on Site: 48
Exterior: Sidewalks, Street Lights
Exterior: Brick
Fencing: Rear
Flooring: Hardwood
HOA Fee: $220.00/Monthly
Interior: Bathroom - Tub Shower, Dining Area, Floor Plan - Traditional, Kitchen - Eat-In, Kitchen - Table Space, Window Treatments, Wood Floors
Lot Dimensions: 0.04 Acre(S)
Parking Features: Assigned
Parking Notes: 1 Total Parking Spaces
Pet Restrictions: Case by Case Basis
Rooms: Living Room, Primary Bedroom, Bedroom 2,Bedroom 3,Kitchen, Recreation Room, Utility Room
Sewer: Public Sewer
SQFT Above Finished: 1386
SQFT Total Finished: 1386
Structure Type: Interior Row/Townhouse
Total Garage/Parking Spaces: 1
Water: Public
Windows: Vinyl Clad
Local Schools
High School: MCLEAN
School District: FAIRFAX COUNTY PUBLIC SCHOOLS
Listed By / Shown By
Listed By
Agency Name: KW Metro Center
Agency Phone: 7035644000
Shown By
Agency Title: Joyner Fine Properties
Agency Phone: 804-270-9440

Estimate Your Payment
Estimated Payment
$ 5,518.18 per month $4,424.48 Principal & Interest $838.50 Property Tax $255.21 Homeowner's Insurance
1608 Dunterry Place | MLS# VAFX2301644
This townhouse located at 1608 Dunterry Place, McLean, VA 22101 is currently listed for sale with an asking price of $875,000. This property was built in 1968 and has 3 bedrooms and 2 full and 2 partial baths with 1386 sq. ft. Dunterry Place is located in the STONELEIGH subdivision within the FAIRFAX COUNTY PUBLIC SCHOOLS school district. Search STONELEIGH real estate on www.joynerfineproperties.com today.