
BEDS5
BATHS3 full 1 partial
SQUARE FEET3,583
MLS#2629307
STATUSActive
PROPERTY TYPEResidential - Single Family
Property Description
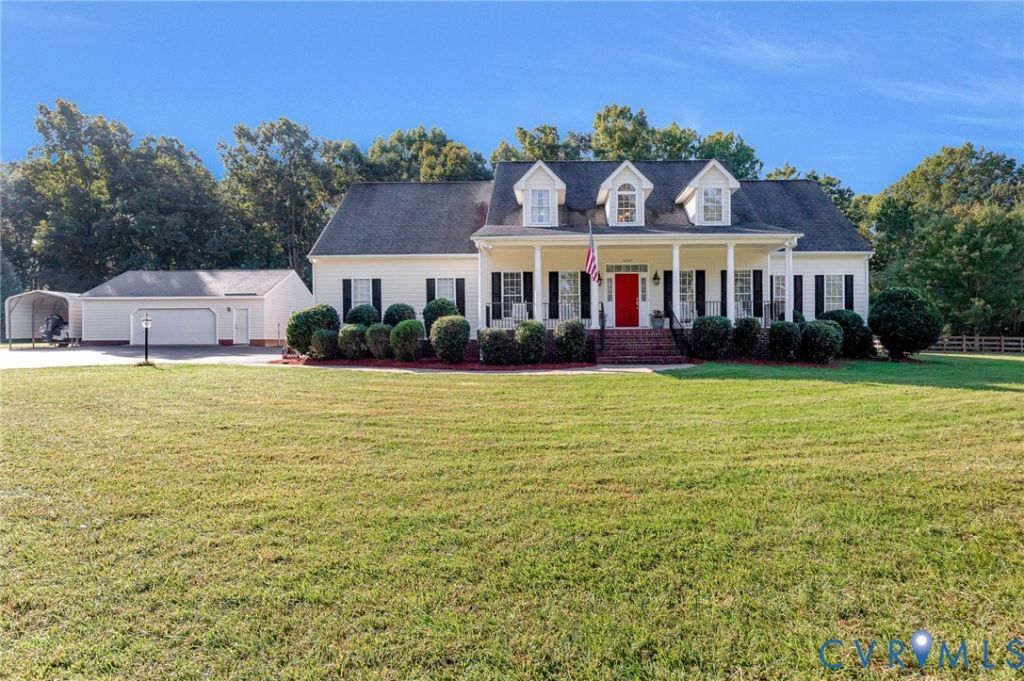
Gorgeous Cape Style Home with over 3500 square feet on 3 Acres with attached and detached garages and a beautiful entrance with its paved drive. This home has the perfect flow for entertaining with a Living Room, Dining Room, Great Room open to the Kitchen and dining area all with wood floors. The Kitchen has beautiful cabinets, granite counters, and stainless appliances with a double oven. The Primary Bedroom on the first floor includes a bath with walk in shower and garden tub. Plus there are 4 bedrooms on the second floor including an additional Primary Bedroom. Enjoy conveniences like central vac, generator hookup, fiber internet, tankless hot water, home alarm system, and a large mudroom with countertops and generous storage. You can enjoy the screened in porch and deck over looking the private back yard where there is a hot tub and area for fire pit for your outdoor enjoyment. The back yard is also ready for your pets with a fenced in area. The home is freshly painted and new carpet. Large detached 2.5 car garage/workshop. There are no Covenants and Restrictions. This home is truly Country Living at its Best and only 15 minutes to Short Pump.
Property Features
Property Type: Residential - Single Family
Basement: Crawl Space
Cooling: Central Air, Zoned
Fenced: Yes
Fireplaces: 1
Garage: 2 car attached
Heating: Electric, Forced Air, Heat Pump, Propane
Home Style: Cape Cod
Lot Size: 3.06 Acres
Roof Type: Composition
Stories: 1.0
Taxes: $5,959
Year Built: 2009
Feature Descriptions
Appliances: Dryer, Dishwasher, Ice Maker, Microwave, Oven, Refrigerator, Stove, Tankless Water Heater, Washer
Exclusions: Fire Pit and Chairs
Exterior: Brick, Drywall, HardiPlank Type
Exterior: Deck, Hot Tub/Spa, Porch
Fencing: Fenced, Partial
Fireplace: Masonry
Floor Features: Partially Carpeted, Tile, Wood
Formal Dining: Yes
Hot Tub: Yes
Interior: Ceiling Fan(s), Dining Area, Separate/Formal Dining Room, Eat-in Kitchen, Fireplace, Granite Counters, Garden Tub/Roman Tub, High Speed Internet, Bath in Primary Bedroom, Main Level Primary, Wired for Data, Walk-In Closet(s), Workshop, Central Vacuum
Laundry: Washer Hookup, Dryer Hookup
Lot: Landscaped, Level
Parcel#: 7820-80-3816
Parking: Attached, Detached, Garage, Workshop in Garage
Patio/Porch: Front Porch, Patio, Screened, Deck, Porch
Sewer: Septic Tank
Spa: Yes
Topography: Level
Water: Well
Room Sizes
Bedroom 5: 13.0 x 16.0 Level - Second
Bedroom 4: 13.0 x 16.0 Level - Second
Bedroom 3: 13.0 x 16.0 Level - Second
Primary Bedroom: 23.0 x 19.0 Level - Second
Laundry: 11.0 x 7.0 Level - First
Primary Bedroom: 14.0 x 23.0 Level - First
Kitchen: 26.0 x 29.0 Level - First
Great Room: 20.0 x 17.0 Level - First
Dining Room: 14.0 x 15.0 Level - First
Living Room: 13.0 x 13.0 Level - First
Local Schools
High School: Patrick Henry
Middle School: Liberty
Elementary School: South Anna
Listed By / Shown By
Listed By
Agency Name: Weichert Home Run Realty
Agency Contact: (804) 400-5574
Shown By
Agency Title: Joyner Fine Properties
Agency Phone: 804-270-9440

Estimate Your Payment
Estimated Payment
$ 4,769.80 per month $4,040.18 Principal & Interest $496.58 Property Tax $233.04 Homeowner's Insurance
16085 Saint Peters Church Road | MLS# 2629307
This single family home located at 16085 Saint Peters Church Road , Montpelier, VA 23192 is currently listed for sale with an asking price of $799,000. This property was built in 2009 and has 5 bedrooms and 3 full and 1 partial baths with 3583 sq. ft. Search Montpelier real estate on www.joynerfineproperties.com today.