
BEDS4
BATHS3 full 1 partial
SQUARE FEET4,439
MLS#2622184
STATUSActive
PROPERTY TYPEResidential - Single Family
SUBDIVISIONHuntington
Property Description
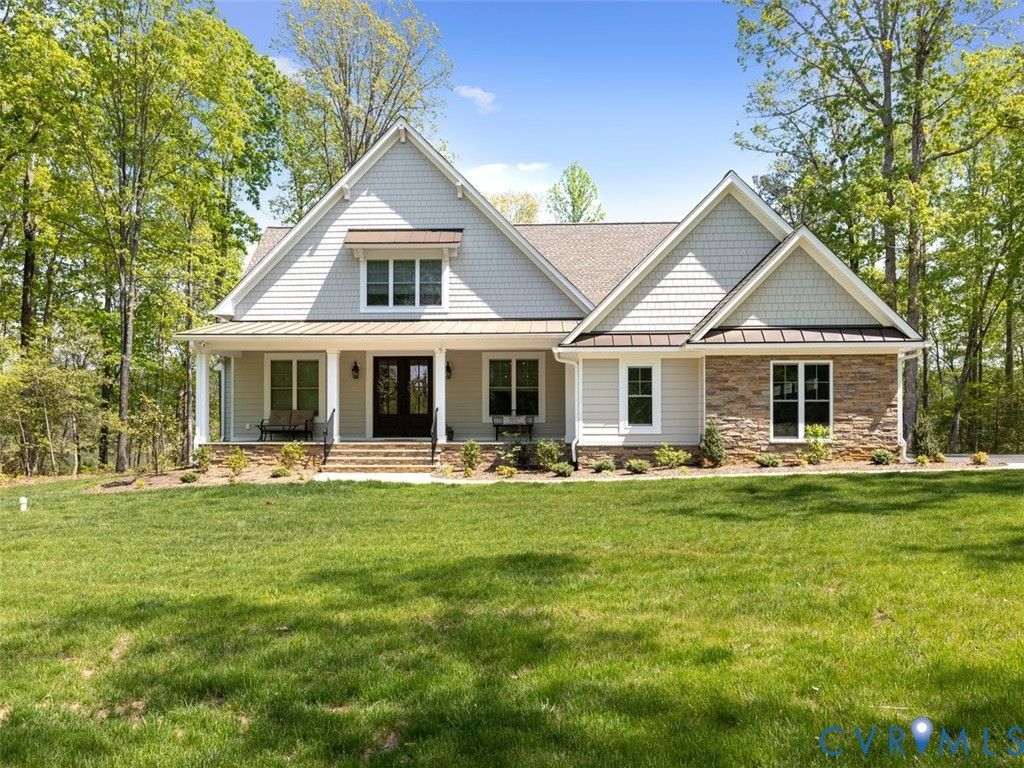
Welcome to Lot 2 in Huntington Trails! This brand-new construction offers modern living in a serene setting, perfectly blending peaceful country living with convenient access to the city. Situated on nearly 3 acres, the property offers the space and privacy desired by those seeking a larger homesite. Conveniently located just off Route 60, it provides easy access for commuters and is only minutes from Westchester Commons for shopping and dining. Spacious interiors, a thoughtfully designed floor plan, and high-quality finishes create an exceptional opportunity to make this home your own. Currently under construction, this stunning home will be similar in design to the completed home pictured, with final finishes, colors, and selections varying. Floor plans are included for reference. Estimated completion is approximately 6-7 months. Check back weekly for construction updates and additional details as this beautiful home comes to life!
Property Features
Property Type: Residential - Single Family
Basement: Crawl Space, Heated
Cooling: Central Air
Fireplaces: 1
Garage: 3 car attached
Heating: Heat Pump, Propane, Zoned
Home Style: Craftsman, Farmhouse, Two Story
Lot Size: 2.75 Acres
Roof Type: Asphalt, Metal, Shingle
Stories: 2.0
Taxes: $1,000
Year Built: 2026
Feature Descriptions
Appliances: Dryer, Dishwasher, Gas Cooking, Disposal, Ice Maker, Microwave, Oven, Propane Water Heater, Refrigerator, Range Hood, Tankless Water Heater, Wine Cooler, Washer
Community Features: Home Owners Association, Street Lights
Days on Site: 48
Exterior: Brick, Drywall, HardiPlank Type, Stone
Exterior: Deck, Porch, Paved Driveway
Fencing: None
Fireplace: Gas
Floor Features: Ceramic Tile, Partially Carpeted, Vinyl
HOA Fee: 300/ Annually
Interior: Wet Bar, Bedroom on Main Level, Ceiling Fan(s), En Suite Bathroom, Full Bath on Main Level, Fireplace, Granite Counters, High Ceilings, Kitchen Island, Pantry, Recessed Lighting, Cable TV, Walk-In Closet(s), Central Vacuum
Laundry: Washer Hookup, Dryer Hookup
Lot: Buildable, Level
Lot Dimensions: 119X935
Parcel#: 41A-7-2
Parking: Attached, Driveway, Garage, Garage Door Opener, Paved, Two Spaces
Patio/Porch: Front Porch, Screened, Deck, Porch
Security: yes
Security: Security System, Smoke Detector(s)
Sewer: Septic Tank
Water: Well
Window: Screens
Room Sizes
Additional Room: 18.0 x 12.0 Level - Second
Recreation: 24.0 x 21.0 Level - Second
Bedroom 4: 17.0 x 12.0 Level - Second
Additional Room: 17.0 x 12.0 Level - Second
Bedroom 2: 15.0 x 12.0 Level - Second
Primary Bedroom: 18.0 x 15.0 Level - First
Laundry: 14.0 x 9.0 Level - First
Kitchen: 21.0 x 12.0 Level - First
Dining Room: 21.0 x 11.0 Level - First
Great Room: 21.0 x 21.0 Level - First
Office: 15.0 x 12.0 Level - First
Foyer: 12.0 x 9.0 Level - First
Local Schools
High School: Powhatan
Middle School: Powhatan
Elementary School: Pocahontas
Listed By / Shown By
Listed By
Agency Name: EXP Realty, LLC/EXP Realty LLC
Shown By
Agency Title: Joyner Fine Properties
Agency Phone: 804-270-9440

Estimate Your Payment
Estimated Payment
$ 6,228.43 per month $5,809.97 Principal & Interest $83.33 Property Tax $335.13 Homeowner's Insurance
1610 Huntington Woods Trail | MLS# 2622184
This single family home located at 1610 Huntington Woods Trail, Powhatan, VA 23139 is currently listed for sale with an asking price of $1,149,000. This property was built in 2026 and has 4 bedrooms and 3 full and 1 partial baths with 4439 sq. ft. Huntington Woods Trail is located in the Huntington subdivision. Search Huntington real estate on www.joynerfineproperties.com today.