
BEDS4
BATHS3 full
SQUARE FEET1,700
MLS#VAFX2342394
STATUSACTIVE
PROPERTY TYPEResidential - Single Family
SUBDIVISIONKINGSTON CHASE
SCHOOLFAIRFAX COUNTY PUBLIC SCHOOLS
Property Description
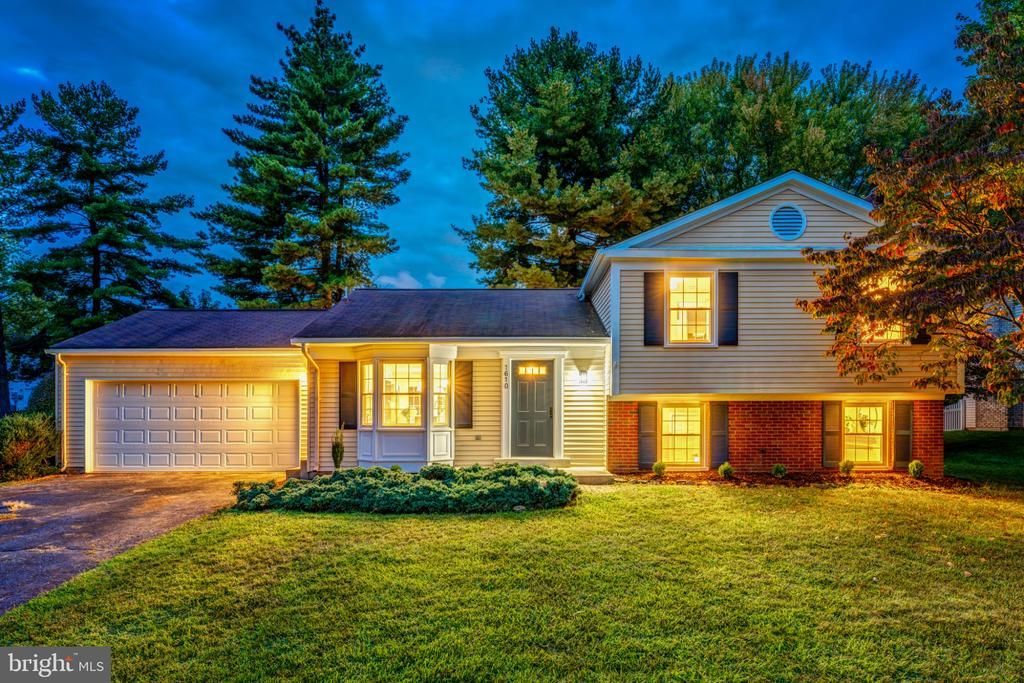
Welcome to 1610 Sadlers Wells Court - a beautifully renovated split level home nestled in the sought after Kingston Chase neighborhood of Herndon. Offering 1,700 square feet of designed living space across 2.5 levels, this home seamlessly blends modern updates with everyday comfort. Step inside to discover brand-new luxury vinyl plank flooring throughout the entire home. The fully renovated kitchen is a true showpiece, featuring custom cabinetry, sleek quartz countertops with matching backsplash, brand-new stainless steel appliances, recessed lighting, and an oversized island perfect for gathering and entertaining. French doors open to the rear deck ideal for outdoor enjoyment. The main level also includes a dedicated dining area and a spacious family room designed for both relaxing evenings and hosting guests. Down the hall, you’ll find two generously sized secondary bedrooms, a beautifully updated hall bathroom with/ convenient linen closet, and a private owner’s suite complete with ample closet space and a stunning en suite bath featuring a walk-in shower and custom tile work. The lower level offers even more versatile living space, including a bright and expansive recreation room with a cozy wood burning fireplace, an additional legal fourth bedroom great for a home office or kids play room, another fully renovated full bathroom, and a laundry/utility room. **Notable upgrades include a whole house renovation (2026), fully renovated kitchen w/ brand new stainless steel appliances (2026), fully renovated bathrooms (2026), brand new washer + dryer (2026), fresh paint, recessed lights, brand new LVP flooring (2026) and professional landscaping (2026). Located in the highly sought-after Kingston Chase neighborhood, this home offers access to a variety of community amenities, including an outdoor swimming pool, tennis courts, scenic walking and running paths along the Folly Lick Trail, and several tot lots and playgrounds perfect for kids. It’s zoned for the award-winning Fairfax County School District, including Clearview Elementary, Herndon Middle, and Herndon High School. Enjoy the convenience of being within walking distance to the neighborhood pool and playground, and just a short drive to downtown Herndon, the Herndon Metro Station, the Herndon Centennial Golf Course, and major commuter routes like Route 606, Herndon Parkway, and the Dulles Toll Road.
Property Features
Property Type: Residential - Single Family
Basement: Yes
Basement: Connecting Stairway, Daylight, Partial, Fully Finished, Improved, Windows
Cooling: Central A/C
Fireplaces: 1
Fuel Type: Electric
Garage: 2
Heating: Heat Pump(s)
Home Style: Split Level
Lot Size: 0.22 Acres
Roof Type: Shingle
Stories: 2.5
Taxes: $7,113
Year Built: 1981
Feature Descriptions
Additional Structures: Above Grade, Below Grade
Appliances: Built-In Microwave, Dishwasher, Disposal, Dryer, Energy Efficient Appliances, Oven/Range - Electric, Refrigerator, Six Burner Stove, Stainless Steel Appliances, Washer, Water Heater
Community Amenities: Bike Trail, Jog/Walk Path, Pickleball Courts, Pool - Outdoor, Swimming Pool, Tennis Courts, Tot Lots/Playground
Days on Site: 7
Exterior: Aluminum Siding, Brick
Fireplace: Brick, Wood
Flooring: Engineered Wood
HOA Fee: $540.00/Annually
Interior: Bathroom - Tub Shower, Bathroom - Walk-In Shower, Combination Dining/Living, Combination Kitchen/Dining, Combination Kitchen/Living, Dining Area, Family Room Off Kitchen, Floor Plan - Open, Kitchen - Gourmet, Kitchen - Island, Primary Bath(s), Recessed Lighting, Upgraded Countertops, Walk-in Closet(s), Wood Floors
Lot: Cul-de-sac, Front Yard, Level, No Thru Street
Lot Dimensions: 0.22 Acre(S)
Number of Rooms: 10
Parking Features: Paved Driveway
Parking Notes: 2 Total Parking Spaces
Pet Restrictions: No Pet Restrictions
Sewer: Public Sewer
SQFT Above Finished: 1108
SQFT Below Finished: 592
SQFT Total Finished: 1700
Structure Type: Detached
Total Garage/Parking Spaces: 2
Water: Public
Windows: Double Pane
Local Schools
High School: HERNDON
Middle School: HERNDON
Elementary School: CLEARVIEW
School District: FAIRFAX COUNTY PUBLIC SCHOOLS
Listed By / Shown By
Listed By
Agency Name: Property Collective
Agency Phone: 7032538505
Shown By
Agency Title: Joyner Fine Properties
Agency Phone: 804-270-9440

Estimate Your Payment
Estimated Payment
$ 4,603.91 per month $3,792.41 Principal & Interest $592.75 Property Tax $218.75 Homeowner's Insurance
1610 Sadlers Wells Court | MLS# VAFX2342394
This single family home located at 1610 Sadlers Wells Court, Herndon, VA 20170 is currently listed for sale with an asking price of $749,999. This property was built in 1981 and has 4 bedrooms and 3 full baths with 1700 sq. ft. Sadlers Wells Court is located in the KINGSTON CHASE subdivision within the FAIRFAX COUNTY PUBLIC SCHOOLS school district. Search KINGSTON CHASE real estate on www.joynerfineproperties.com today.