
BEDS6
BATHS6 full 2 partial
SQUARE FEET7,553
MLS#2620017
STATUSActive
PROPERTY TYPEResidential - Single Family
SUBDIVISIONFounders Bridge
Property Description
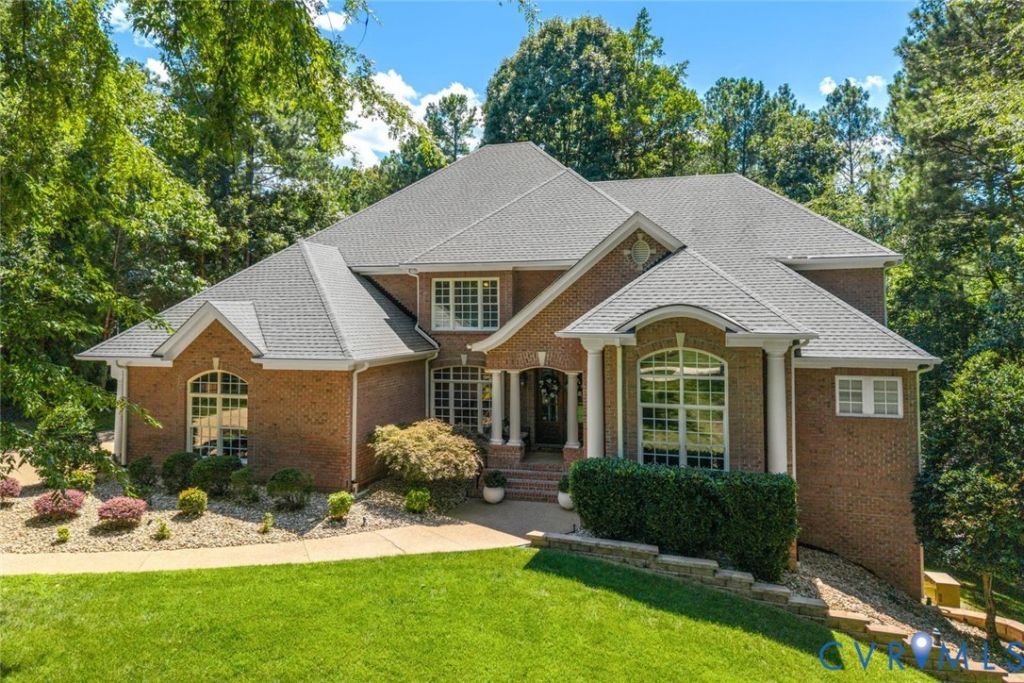
Gracefully positioned on a private 1.29-acre cul-de-sac homesite in prestigious Founders Bridge, this extraordinary custom estate showcases timeless architecture, exceptional craftsmanship, and 7,553 sq.ft. of refined living space. Spanning 4 finished levels, this estate offers 6 bedrooms, 6 full baths & 2 half baths designed for elegant entertaining and comfortable everyday living. Beyond the impressive double wood entry doors, a sweeping curved staircase, soaring ceilings, rich hardwood floors, exquisite millwork & dramatic architectural details create an unforgettable first impression. The spectacular 2-story family room is filled with natural light through towering windows & anchored by a striking wood-burning brick fireplace, while custom built-ins add warmth and character. At the heart of the home, the chef's kitchen features a Wolf stove, Sub-Zero built-in refrigerator, oversized granite island with copper prep sink, copper farmhouse sink, custom cabinetry and a light-filled breakfast room wrapped in windows. The 1st floor primary suite features an elegant tray ceiling, dramatic two-story sitting area with floor-to-ceiling windows, a spa-inspired marble bath with soaking tub, multi-head shower and a custom walk-in closet with custom built-ins. Each secondary bedroom enjoys the privacy of its own ensuite bath. The newly completed Private Home Cinema features raised theater seating, snack kitchenette and walk-in storage. Designed for entertaining, the walk-out lower level offers 10-foot ceilings, a spacious recreation room with fireplace, wet bar, dedicated billiards area, a separate game /card room, private guest suite w/ full bath, 2nd laundry room, conditioned flex space ideal for a home gym, office, or hobby room, plus generous storage. Outdoor living features 2 stamped concrete patios overlooking the beautifully landscaped fenced-in backyard with room for a future pool. A 3-car garage, generator, central vac, water softener, and premier Founders Bridge location complete this exceptional luxury offering.
Property Features
Property Type: Residential - Single Family
Basement: Yes
Basement: Walk-Out Access, Sump Pump
Cooling: Central Air, Zoned
Fenced: Yes
Fireplaces: 2
Garage: 3 car attached
Heating: Electric, Natural Gas, Zoned
Home Style: Custom, Transitional
Lot Size: 1.29 Acres
Roof Type: Shingle
Stories: 3.0
Taxes: $13,105
Year Built: 2004
Feature Descriptions
Appliances: Double Oven, Dishwasher, Gas Cooking, Disposal, Gas Water Heater, Microwave, Refrigerator, Range Hood, Stove, Water Softener, Wine Cooler
Community Features: Common Grounds/Area, Clubhouse, Golf, Home Owners Association, Playground, Pool, Tennis Court(s), Trails/Paths
Days on Site: 46
Door Features: French Doors
Exclusions: Dining Room Chandelier
Exterior: Brick, Block, Drywall, Frame, HardiPlank Type
Exterior: Deck, Hot Tub/Spa, Sprinkler/Irrigation, Lighting, Porch, Paved Driveway
Fencing: Back Yard, Fenced, Wrought Iron
Fireplace: Wood Burning
Floor Features: Ceramic Tile, Partially Carpeted, Vinyl, Wood
Formal Dining: Yes
HOA Fee: 495/ Quarterly
Hot Tub: Yes
Interior: Wet Bar, Bookcases, Built-in Features, Balcony, Bedroom on Main Level, Tray Ceiling(s), Ceiling Fan(s), Cathedral Ceiling(s), Dining Area, Separate/Formal Dining Room, Double Vanity, Eat-in Kitchen, French Door(s)/Atrium Door(s), Fireplace, Granite Counters, High Ceilings, Hot Tub/Spa, Kitchen Island, Bath in Primary Bedroom, Pantry, Recessed Lighting
Laundry: Washer Hookup, Dryer Hookup
Lot: Landscaped, Sloped, Cul-De-Sac
Other Equipment: Generator
Parcel#: 716-71-88-06-400-000
Parking: Attached, Direct Access, Driveway, Garage, Garage Door Opener, Off Street, Paved, Garage Faces Rear, Two Spaces, Garage Faces Side, On Street
Patio/Porch: Front Porch, Patio, Deck, Porch
Pool Features: Pool, Community
Security: Smoke Detector(s)
Sewer: Public Sewer
Spa: Yes
Spa: Hot Tub
Swimming Pool: Yes
Topography: Sloping
Water: Public
Window: Window Treatments
Room Sizes
Additional Room: 20.6 x 19.7 Level - Basement
Laundry: 11.0 x 6.8 Level - Basement
Additional Room: 10.9 x 10.4 Level - Basement
Recreation: 38.0 x 18.6 Level - Basement
Additional Room: 17.6 x 14.9 Level - Basement
Additional Room: 26.1 x 16.0 Level - Third
Office: 12.6 x 9.0 Level - Second
Bedroom 5: 17.4 x 13.0 Level - Second
Bedroom 4: 14.9 x 12.0 Level - Second
Bedroom 3: 15.3 x 12.8 Level - Second
Primary Bedroom: 18.0 x 16.10 Level - Second
Primary Bedroom: 23.6 x 17.9 Level - First
Local Schools
High School: James River
Middle School: Robious
Elementary School: Bettie Weaver
Listed By / Shown By
Listed By
Agency Name: NextHome Advantage
Shown By
Agency Title: Joyner Fine Properties
Agency Phone: 804-270-9440

Estimate Your Payment
Estimated Payment
$ 11,521.09 per month $9,860.26 Principal & Interest $1,092.08 Property Tax $568.75 Homeowner's Insurance
16145 Founders Bridge Terrace | MLS# 2620017
This single family home located at 16145 Founders Bridge Terrace, Midlothian, VA 23113 is currently listed for sale with an asking price of $1,950,000. This property was built in 2004 and has 6 bedrooms and 6 full and 2 partial baths with 7553 sq. ft. Founders Bridge Terrace is located in the Founders Bridge subdivision. Search Founders Bridge real estate on www.joynerfineproperties.com today.