
BEDS3
BATHS2 full 1 partial
SQUARE FEET2,276
MLS#676760
STATUSPENDING
PROPERTY TYPEResidential - Single Family
SUBDIVISIONBURNET COMMONS
SCHOOLCHARLOTTESVILLE CITY PUBLIC SCHOOLS
Property Description
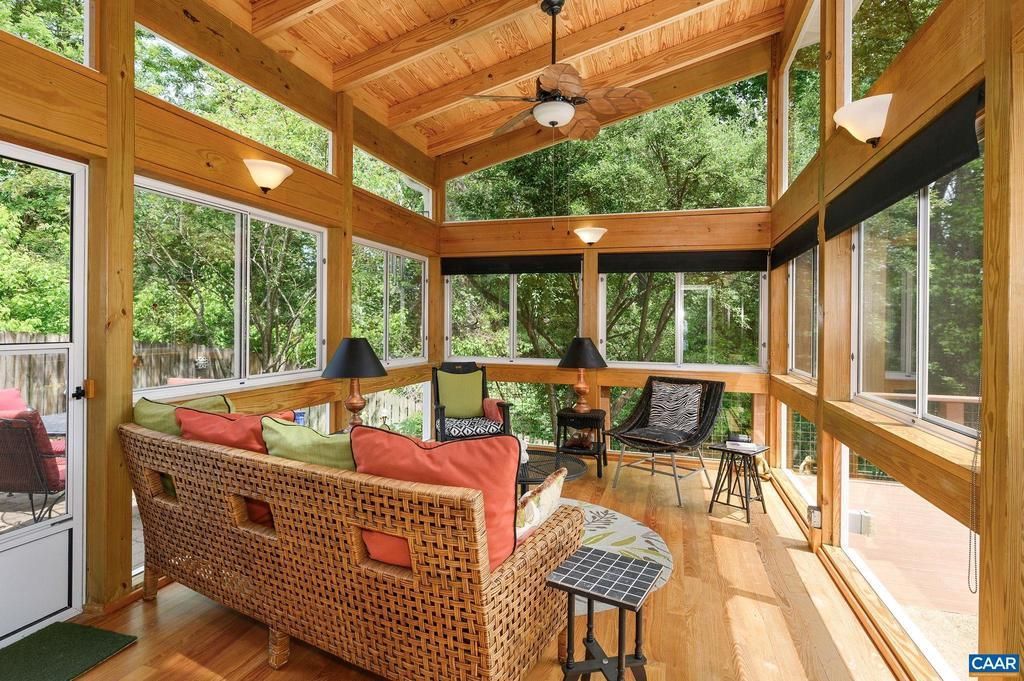
Owners spared no expense in this 3 bedroom, 2.5 bath custom-renovated city gem, ideally located just minutes from IX Park, Belmont?s eateries, the Historic Downtown Pedestrian Mall, Ting Pavilion, UVA Grounds and Hospital. The fully updated interior features an open floor plan designed for effortless entertaining, enhanced by abundant natural light and thoughtfully added windows. A first-floor private study offers the perfect work-from-home retreat. The primary suite impresses with a spa-like walk-in shower and towel warmer. The standout feature is the all-season vaulted screened porch, custom-built with glass panels for multiple season enjoyment. Outdoor living shines with multiple entertaining spaces overlooking a lush, private backyard with designer landscaping throughout.,Fireplace in Great Room
Property Features
Property Type: Residential - Single Family
Cooling: Central A/C
Fuel Type: Natural Gas
Heating: Forced Air
Home Style: Traditional
Lot Size: 0.15 Acres
Roof Type: Composite
Stories: 2.0
Taxes: $6,367
Year Built: 2004
Feature Descriptions
Additional Structures: Above Grade, Below Grade
Appliances: Dryer, Washer/Dryer Hookups Only, Washer
Community Amenities: Picnic Area, Tot Lots/Playground
Days on Site: 21
Electric: Underground
Exterior: Vinyl Siding
Fencing: Other, Privacy
Fireplace: Gas/Propane
Flooring: Ceramic Tile, Hardwood
HOA Fee: $280.00/Quarterly
Interior: Primary Bath(s)
Lot: Landscaping, Private
Lot Dimensions: 0.15 Acre(S)
Rooms: Dining Room, Kitchen, Den, Great Room, Laundry, Full Bath, Half Bath, Additional Bedroom
Sewer: Public Sewer
Special View Info: Garden/Lawn, Other
SQFT Above Finished: 2276
SQFT Total Finished: 2276
Structure Type: Detached
Water: Public
Local Schools
High School: CHARLOTTESVILLE
School District: CHARLOTTESVILLE CITY PUBLIC SCHOOLS
Listed By / Shown By
Listed By
Agency Name: LORING WOODRIFF REAL ESTATE ASSOCIATES
Agency Phone: 4349774005
Shown By
Agency Title: Joyner Fine Properties
Agency Phone: 804-270-9440

Estimate Your Payment
Estimated Payment
$ 4,194.11 per month $3,463.73 Principal & Interest $530.58 Property Tax $199.79 Homeowner's Insurance
162 Burnet St | MLS# 676760
This single family home located at 162 Burnet St, Charlottesville, VA 22902 is currently listed for sale with an asking price of $685,000. This property was built in 2004 and has 3 bedrooms and 2 full and 1 partial baths with 2276 sq. ft. Burnet St is located in the BURNET COMMONS subdivision within the CHARLOTTESVILLE CITY PUBLIC SCHOOLS school district. Search BURNET COMMONS real estate on www.joynerfineproperties.com today.