
BEDS5
BATHS3 full
SQUARE FEET3,154
MLS#2613685
STATUSPending
PROPERTY TYPEResidential - Single Family
SUBDIVISIONMount Blanco On The James
Property Description
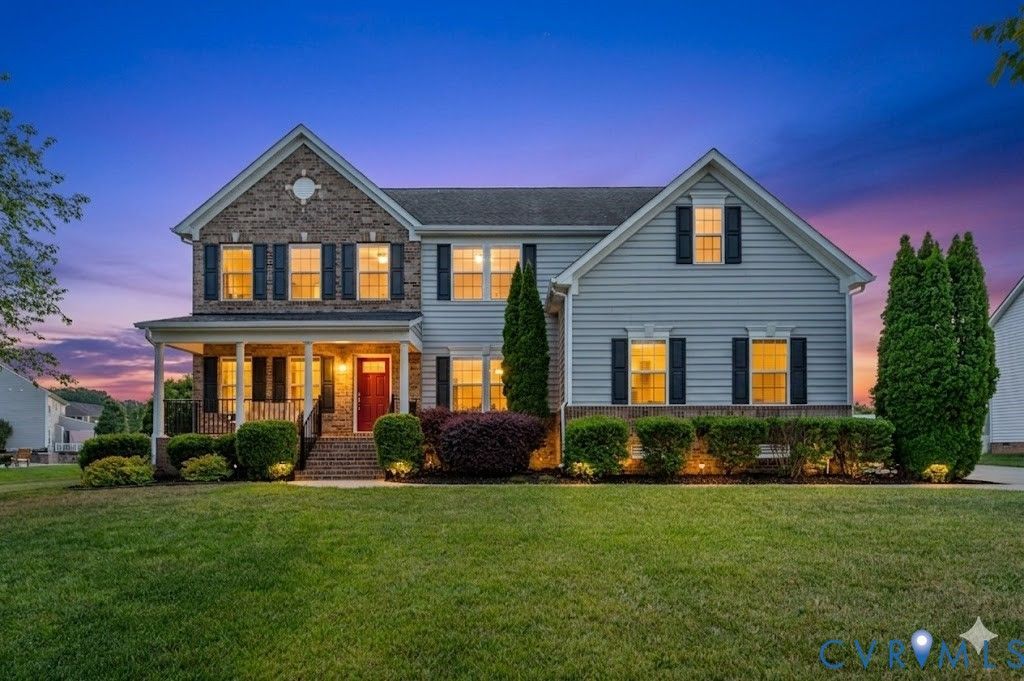
Welcome home to 1625 N White Mountain Dr, a stunning multi-story residence in Chester, Virginia, where modern comfort meets waterfront community living. Framed by a beautifully manicured lawn and a spacious driveway leading to a two-car attached garage equipped with premium epoxy flooring, this home commands attention from the moment you arrive. Step through the front door into an open and inviting floor plan, freshly painted and updated with plush new carpeting throughout. The main level seamlessly connects the spacious living room-complete with a cozy gas fireplace-to a gourmet kitchen boasting granite countertops, an expansive center island, and stainless steel appliances. Adjacent to the dining space, elegant pocket doors open to a private first-floor office featuring handsome custom built-in bookcases. This level also features a convenient bedroom with full bathroom access, perfect for guests or multi-generational living. Upstairs, the sprawling layout continues with light-filled bedrooms and a massive second-floor bonus room, adaptable as a sixth bedroom, media center, or playroom. The luxurious primary suite serves as a serene sanctuary, offering a massive walk-in closet and a spa-like ensuite bathroom with a double vanity, a deep soaking tub, and a separate glass-enclosed shower. Step out back to find your own private oasis. The durable composite deck overlooks a fully fenced backyard, offering the ideal backdrop for weekend barbecues while enjoying panoramic views of the neighborhood pond and its soothing fountain. Located just steps from the James River, residents enjoy access to a community dock and boat ramp, plus a community pool and clubhouse-everything you need for an active, connected lifestyle. Don't miss your chance to experience this exceptional home-schedule your private showing today!
Property Features
Property Type: Residential - Single Family
Basement: Crawl Space
Cooling: Gas, Zoned
Fenced: Yes
Fireplaces: 1
Garage: 2 car attached
Heating: Natural Gas, Wall Furnace, Zoned
Home Style: Two Story
Lot Size: 0.38 Acres
Roof Type: Shingle
Stories: 2.0
Taxes: $4,298
Year Built: 2013
Feature Descriptions
Appliances: Dishwasher, Gas Cooking, Disposal, Gas Water Heater, Microwave, Tankless Water Heater
Community Features: Basketball Court, Boat Facilities, Common Grounds/Area, Clubhouse, Dock, Home Owners Association, Lake, Playground, Park, Pond, Pool
Days on Site: 46
Door Features: Sliding Doors
Exterior: Deck, Porch, Breezeway, Paved Driveway
Exterior: Frame, Vinyl Siding
Fencing: Back Yard, Fenced
Fireplace: Gas
Floor Features: Carpet, Tile, Wood
HOA Fee: 319/ Quarterly
Interior: Bookcases, Built-in Features, Bedroom on Main Level, Breakfast Area, Ceiling Fan(s), Dining Area, Double Vanity, Eat-in Kitchen, Fireplace, Granite Counters, High Ceilings, Kitchen Island, Bath in Primary Bedroom, Pantry, Recessed Lighting, Walk-In Closet(s)
Laundry: Washer Hookup, Dryer Hookup
Parcel#: 826-65-89-06-700-000
Parking: Attached, Driveway, Garage, Off Street, Paved, On Street
Patio/Porch: Rear Porch, Deck, Porch
Pool Features: Pool, Community
Sewer: Public Sewer
Special View Info: Water
Swimming Pool: Yes
Water: Public
Window: Screens
Room Sizes
Laundry: 5.3 x 5.11 Level - Second
Recreation: 21.7 x 14.10 Level - Second
Bedroom 5: 10.11 x 13.6 Level - Second
Bedroom 4: 10.5 x 10.6 Level - Second
Bedroom 3: 10.11 x 10.2 Level - Second
Bedroom 2: 12.10 x 10.11 Level - First
Primary Bedroom: 16.11 x 15.4 Level - Second
Dining Room: 11.0 x 13.7 Level - First
Sitting Room: 15.2 x 9.6 Level - First
Kitchen: 12.10 x 15.9 Level - First
Living Room: 20.3 x 15.3 Level - First
Office: 10.11 x 11.15 Level - First
Local Schools
High School: Thomas Dale
Middle School: Elizabeth Davis
Elementary School: Enon
Listed By / Shown By
Listed By
Agency Name: Keller Williams Realty
Agency Contact: (804) 404-5566
Shown By
Agency Title: Joyner Fine Properties
Agency Phone: 804-270-9440

Estimate Your Payment
Estimated Payment
$ 3,406.38 per month $2,881.98 Principal & Interest $358.17 Property Tax $166.24 Homeowner's Insurance
1625 N White Mountain Drive | MLS# 2613685
This single family home located at 1625 N White Mountain Drive, Chesterfield, VA 23836 is currently listed for sale with an asking price of $569,950. This property was built in 2013 and has 5 bedrooms and 3 full baths with 3154 sq. ft. N White Mountain Drive is located in the Mount Blanco On The James subdivision. Search Mount Blanco On The James real estate on www.joynerfineproperties.com today.