
BEDS4
BATHS3 full
SQUARE FEET3,347
MLS#VAST2055118
STATUSACTIVE
PROPERTY TYPEResidential - Single Family
SCHOOLSTAFFORD COUNTY PUBLIC SCHOOLS
Property Description
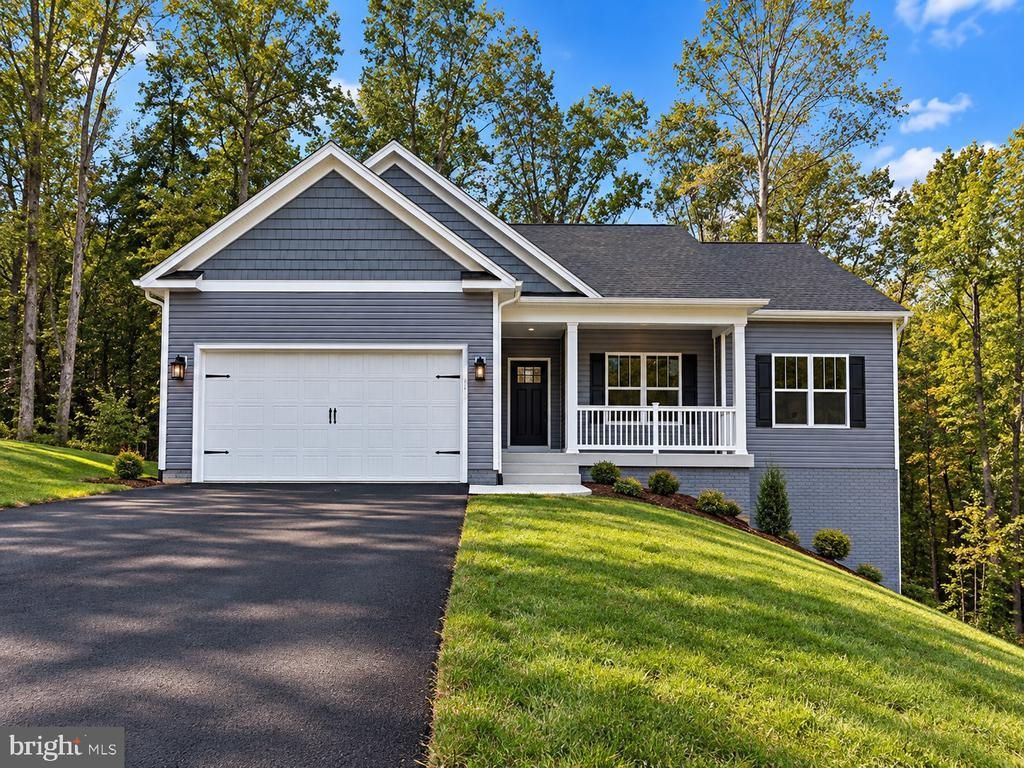
BRAND NEW CONSTRUCTION - COMPLETE- NORTH STAFFORD - ACREAGE– MAIN LEVEL PRIMARY SUITE - AVAILABLE NOW- NEW PRICE $624,900 | OVER 3,300 FINISHED SQ FT | 1.51 WOODED ACRES | NO HOA | FINISHED WALKOUT BASEMENT | MAIN-LEVEL LIVING Discover the perfect combination of space, comfort, and convenience in this beautifully designed St. John ranch-style home, situated on a 1.51-acre wooded homesite in North Stafford. Offering over 3,300 finished square feet, four bedrooms, three full baths, and a fully finished walkout basement, this brand-new home provides exceptional living space across two thoughtfully designed levels. From the inviting Craftsman-style front porch, step inside to an impressive open-concept family room featuring soaring cathedral ceilings and luxury vinyl plank flooring throughout the main living areas. The spacious layout creates a bright, welcoming atmosphere, perfect for everyday living and entertaining. The gourmet kitchen is beautifully appointed with white shaker-style soft-close cabinetry, quartz countertops, stainless steel appliances, a wall oven, built-in microwave, cooktop, and a generous center island offering plenty of space for meal preparation, casual dining, and gathering with family and friends. The main-level primary suite provides a comfortable retreat with two closets and a private bath featuring dual vanities and a beautifully designed shower. Two additional bedrooms on the main level offer flexibility for guests or a dedicated home office. NEED MORE ROOM? THE FULLY FINISHED WALKOUT BASEMENT DELIVERS! This expansive lower level features a spacious recreation room, an oversized media room, a fourth bedroom, a full bath, and abundant storage. Whether you envision movie nights, a game room, a fitness area, or comfortable accommodations for overnight guests, this versatile space offers endless possibilities. Step outside onto the covered composite rear deck and enjoy the peaceful wooded surroundings. The 1.51-acre homesite features natural, sloping terrain that complements the walkout basement design, offering a wooded setting without the restrictions of an HOA. LOCATION, LOCATION, LOCATION! Enjoy the privacy of a wooded setting while remaining convenient to Quantico, I-95, Route 1, and everything North Stafford has to offer. Shopping, dining, grocery stores, and everyday essentials along Garrisonville Road are just a short drive away. Outdoor enthusiasts will appreciate nearby Friendship Park, Government Island, Widewater State Park, Widewater Beach, and several area marinas. BRAND-NEW CONSTRUCTION, OVER 3,300 FINISHED SQUARE FEET, MAIN-LEVEL LIVING, A FINISHED WALKOUT BASEMENT, AND NO HOA, ALL OFFERED AT $624,900! Schedule your private tour today and discover everything this exceptional home has to offer. INTERNET: High-speed internet is believed to be available. Buyers are responsible for independently verifying internet service availability, providers, connection options, and speeds to their satisfaction. PHOTOS: Photos are of a similar home. Please refer to the Documents section for specific selections, features, and finishes.
Property Features
Property Type: Residential - Single Family
Basement: Yes
Basement: Fully Finished, Poured Concrete, Connecting Stairway, Heated, Interior Access, Outside Entrance, Walkout Level
Cooling: Central A/C
Fireplaces: 1
Fuel Type: Electric
Garage: 2
Heating: Heat Pump - Electric BackUp
Home Style: Craftsman, Ranch/Rambler
Lot Size: 1.51 Acres
Roof Type: Architectural Shingle
Stories: 2.0
Taxes: $1,325
Year Built: 2026
Feature Descriptions
Additional Structures: Above Grade, Below Grade
Appliances: Built-In Microwave, Dishwasher, Cooktop, Exhaust Fan, Stainless Steel Appliances, Range Hood, Oven - Wall, Refrigerator, Water Heater, Washer/Dryer Hookups Only
Exterior: Vinyl Siding, Stick Built, Frame
Fireplace: Electric, Heatilator, Mantel(s), Insert
Flooring: Carpet, Ceramic Tile, Luxury Vinyl Plank
Interior: Carpet, Ceiling Fan(s), Chair Railings, Combination Dining/Living, Combination Kitchen/Dining, Combination Kitchen/Living, Crown Moldings, Dining Area, Family Room Off Kitchen, Floor Plan - Open, Kitchen - Gourmet, Kitchen - Island, Primary Bath(s), Pantry, Recessed Lighting, Bathroom - Soaking Tub, Bathroom - Stall Shower, Bathroom - Tub Shower, Upgraded Countertops, Wainscotting, Walk-in Closet(s)
Lot Dimensions: 1.51 Acre(S)
Parking Notes: 2 Total Parking Spaces
Rooms: Dining Room, Primary Bedroom, Bedroom 2,Bedroom 3,Bedroom 4,Kitchen, Family Room, Foyer, Laundry, Recreation Room, Storage Room, Media Room, Bathroom 2,Bathroom 3,Primary Bathroom
Sewer: Septic = # of BR
Special View Info: Trees/Woods
SQFT Above Finished: 1752
SQFT Below Finished: 1595
SQFT Total Finished: 3347
Structure Type: Detached
Total Garage/Parking Spaces: 2
Water: Well
Local Schools
High School: BROOKE POINT
Middle School: SHIRLEY C. HEIM
Elementary School: WIDEWATER
School District: STAFFORD COUNTY PUBLIC SCHOOLS
Listed By / Shown By
Listed By
Agency Name: MacDoc Property Mangement LLC
Agency Phone: 5403704040
Shown By
Agency Title: Joyner Fine Properties
Agency Phone: 804-270-9440

Estimate Your Payment
Estimated Payment
$ 3,452.51 per month $3,159.83 Principal & Interest $110.42 Property Tax $182.26 Homeowner's Insurance
163 Norman Road | MLS# VAST2055118
This single family home located at 163 Norman Road , Stafford, VA 22554 is currently listed for sale with an asking price of $624,900. This property was built in 2026 and has 4 bedrooms and 3 full baths with 3347 sq. ft. Norman Road is located within the STAFFORD COUNTY PUBLIC SCHOOLS school district. Search Stafford real estate on www.joynerfineproperties.com today.