
BEDS3
BATHS2 full 1 partial
SQUARE FEET2,266
MLS#677557
STATUSACTIVE
PROPERTY TYPEResidential - Townhouse
SCHOOLALBEMARLE COUNTY PUBLIC SCHOOLS
Property Description
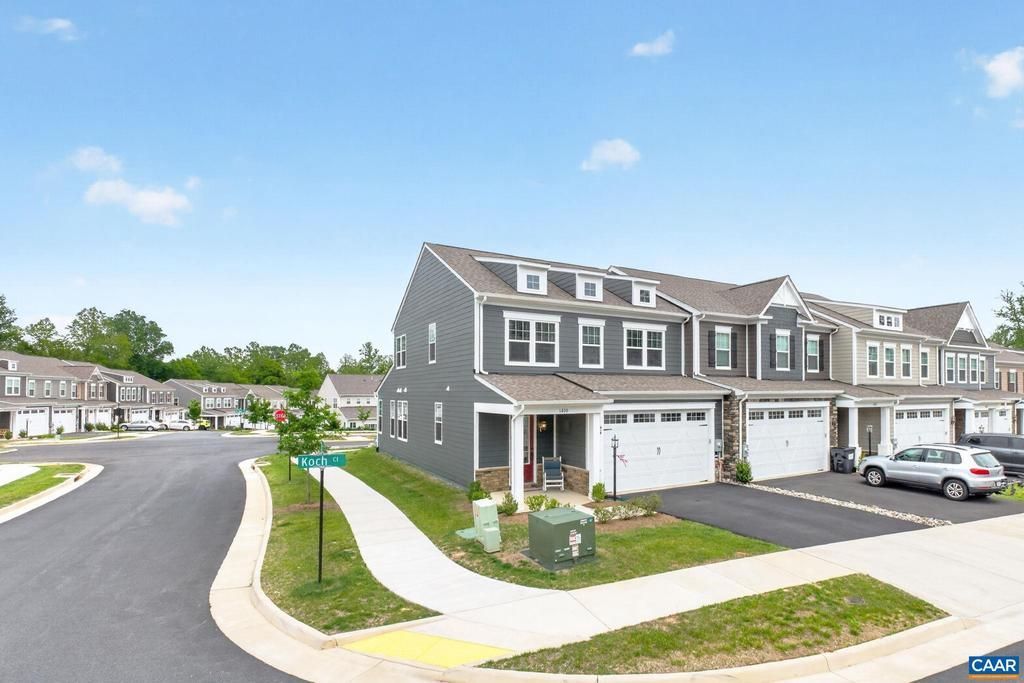
OPEN SATURDAY 5/30 1-3PM. PRICED $15K UNDER ASSESSMENT TO SELL THIS WEEK! Main floor living end unit in popular and convenient Brookhill Commons! As-new condition priced well under similar new construction. Featuring an open and accessible floor plan with gourmet kitchen, LVP flooring, large living room, front porch and rear patio, spacious primary suite, and a two car garage. The kitchen boasts a large eating island, quartz counters and stainless appliances, pantry, and seamlessly flows into the living and dining area. Perfect for family togetherness and entertaining. Comfortable main level primary suite with attached tiled bath, dual sink quartz vanity, oversized shower and walk-in closet. Upstairs boasts a large family room perfect for work or relaxation, two additional bedrooms, tiled bath with double sink quartz vanity, and conditioned utility room which could be converted to finished space. HOA provided lawn care and energy efficient construction make this an easy, cost effective home to own and reside in. Pleasant outdoor living on the rear patio or the front porch. With space to garden! And all super convenient to Hollymead shopping/dining, airport, NGIC. And just minutes to downtown Charlottesville and all things UVA.,Quartz Counter,White Cabinets,Wood Cabinets
Property Features
Property Type: Residential - Townhouse
Cooling: Central A/C, Heat Pump(s)
Heating: Forced Air, Heat Pump(s)
Home Style: Traditional
Lot Size: 0.09 Acres
Roof Type: Architectural Shingle
Stories: 2.0
Taxes: $5,102
Year Built: 2024
Feature Descriptions
Additional Structures: Above Grade, Below Grade
Appliances: Dryer, Washer, Energy Efficient Appliances
Community Amenities: Tot Lots/Playground, Tennis Courts, Picnic Area, Jog/Walk Path
Electric: Underground
Exterior: Fiber Cement, Stone
Flooring: Carpet, Ceramic Tile
HOA Fee: $139.00/Monthly
Interior: Entry Level Bedroom, Primary Bath(s)
Lot: Landscaping, Open
Lot Dimensions: 0.09 Acre(S)
Rooms: Living Room, Kitchen, Family Room, Foyer, Laundry, Utility Room, Full Bath, Half Bath, Additional Bedroom
Sewer: Public Sewer
Special View Info: Other
SQFT Above Finished: 2266
SQFT Total Finished: 2266
Structure Type: End of Row/Townhouse
Water: Public
Windows: Insulated, Screens
Local Schools
High School: ALBEMARLE
Elementary School: HOLLYMEAD
School District: ALBEMARLE COUNTY PUBLIC SCHOOLS
Listed By / Shown By
Listed By
Agency Name: MOUNTAIN AREA NEST REALTY
Agency Phone: 4343612440
Shown By
Agency Title: Joyner Fine Properties
Agency Phone: 804-270-9440

Estimate Your Payment
Estimated Payment
$ 3,393.42 per month $2,806.38 Principal & Interest $425.17 Property Tax $161.88 Homeowner's Insurance
1630 Koch Ct | MLS# 677557
This townhouse located at 1630 Koch Ct, Charlottesville, VA 22911 is currently listed for sale with an asking price of $555,000. This property was built in 2024 and has 3 bedrooms and 2 full and 1 partial baths with 2266 sq. ft. Koch Ct is located within the ALBEMARLE COUNTY PUBLIC SCHOOLS school district. Search Charlottesville real estate on www.joynerfineproperties.com today.