
BEDS3
BATHS2 full
SQUARE FEET1,632
MLS#2623158
STATUSPending
PROPERTY TYPEResidential - Single Family
SUBDIVISIONThree Bridges
Property Description
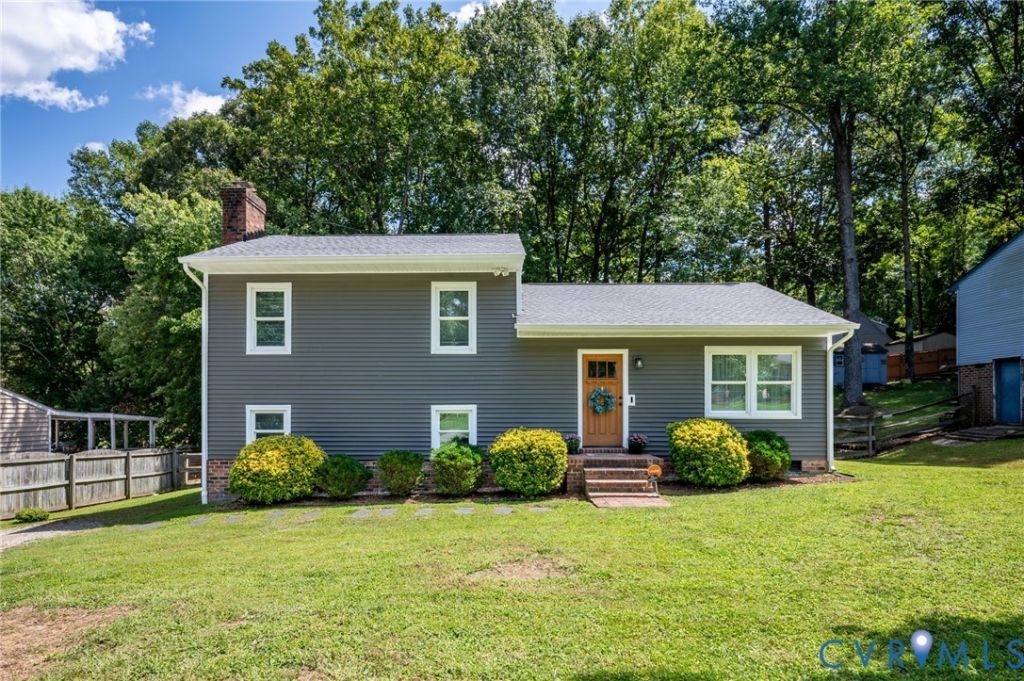
Welcome home to this move-in ready, 1,632-square-foot split-level home located in the desirable Providence Pines subdivision of North Chesterfield. Boasting major recent big-ticket upgrades, this 3-bedroom, 2-bathroom residence offers a brand-new 3D shingle roof with ridge vents (August 2026), new vinyl siding and entryway door (2024), replaced windows (2023), and conditioned attic and crawl space (2025) for exceptional energy efficiency and peace of mind. The main and upper levels feature bright living spaces, an eat-in kitchen, and an updated primary suite with a tastefully renovated bathroom (2025). The fully finished walk-out basement provides versatile living options, perfect for a recreation room, home office, or media room, complete with a full bath, wood-burning fireplace, and dedicated storage. Outside, step onto the spacious rear deck overlooking a fenced backyard equipped with two storage sheds-ideal for entertaining and weekend relaxing. Situated just minutes from Midlothian Turnpike, top-rated Chesterfield schools, parks, dining, and shopping, this low-maintenance home delivers comfort, style, and total convenience.
Property Features
Property Type: Residential - Single Family
Basement: Yes
Basement: Interior Entry, Unfinished, Walk-Out Access
Cooling: Central Air
Fenced: Yes
Fireplaces: 1
Heating: Electric, Heat Pump
Lot Size: 0.21 Acres
Roof Type: Shingle
Stories: 2.0
Taxes: $2,692
Year Built: 1984
Feature Descriptions
Appliances: Dryer, Dishwasher, Exhaust Fan, Electric Water Heater, Disposal, Range Hood, Stove, Washer
Days on Site: 3
Door Features: Sliding Doors
Exterior: Brick, Drywall, Frame, Vinyl Siding
Exterior: Deck, Unpaved Driveway
Fencing: Back Yard, Fenced
Fireplace: Wood Burning
Floor Features: Carpet, Vinyl
Interior: Ceiling Fan(s), Eat-in Kitchen, High Speed Internet, Laminate Counters, Bath in Primary Bedroom, Pantry, Recessed Lighting, Wired for Data, Walk-In Closet(s)
Laundry: Washer Hookup, Dryer Hookup
Parcel#: 756-69-76-55-000-000
Parking: Driveway, Unpaved
Patio/Porch: Deck
Security: Smoke Detector(s)
Sewer: Public Sewer
Water: Public
Local Schools
High School: Monacan
Middle School: Providence
Elementary School: A. M. Davis
Listed By / Shown By
Listed By
Agency Name: Keeton & Co Real Estate
Shown By
Agency Title: Joyner Fine Properties
Agency Phone: 804-270-9440

Estimate Your Payment
Estimated Payment
$ 2,149.42 per month $1,820.10 Principal & Interest $224.33 Property Tax $104.99 Homeowner's Insurance
1631 Mountain Pine Terrace | MLS# 2623158
This single family home located at 1631 Mountain Pine Terrace, Richmond, VA 23235 is currently listed for sale with an asking price of $359,950. This property was built in 1984 and has 3 bedrooms and 2 full baths with 1632 sq. ft. Mountain Pine Terrace is located in the Three Bridges subdivision. Search Three Bridges real estate on www.joynerfineproperties.com today.