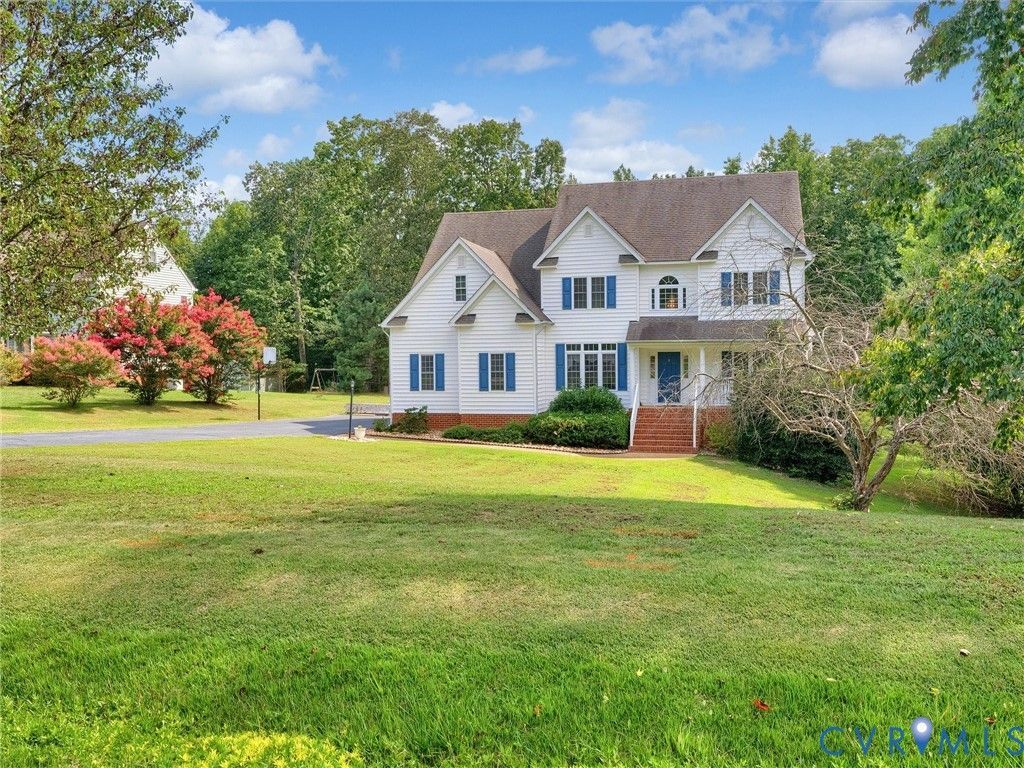

BEDS5
BATHS4 full
SQUARE FEET3,997
MLS#2620474
STATUSActive
PROPERTY TYPEResidential - Single Family
SUBDIVISIONHuguenot Ridge
Property Description
Welcome to 16313 Dragonnade Trail in the Huguenot Ridge subdivision! This home has it all! It boasts 5 bedrooms with 4 full bathrooms about 3,977 finished square feet and over an acre of land with a 4.5 foot x 8 foot depth, inground swimming pool! This house is a must see. The family room is enormous and two stories also featuring a propane fireplace with built-in cabinets and shelves. The kitchen features ample cabinetry and counter space with newer stainless steel refrigerator and newer stainless steel electric stove, eat-in kitchen, and huge pantry. The home also features both formal living rooms and formal dining rooms, great for entertaining! Upstairs you will find a primary suite fit for a king and queen with huge walk-in closet and ensuite bathroom with His and Hers vanities and a garden tub as well! There are 2 other well-sized bedrooms on the 2nd floor and an office. The third floor is also a finished bedroom. The home also features a full finished basement complete with full bath, wet bar, and pool table that will convey! Paved driveway with plenty of parking and two car garage! Fantastic, convenient location just minutes from Route 60, Westchester Commons, and 288. This house is a must see! Book a showing today!
Property Features
Property Type: Residential - Single Family
Basement: Yes
Basement: Full
Cooling: Heat Pump, Zoned
Fenced: Yes
Fireplaces: 1
Garage: 2 car attached
Heating: Electric, Heat Pump, Zoned
Home Style: Transitional
Lot Size: 1.14 Acres
Roof Type: Composition, Shingle
Stories: 2.0
Taxes: $5,166
Year Built: 2000
Feature Descriptions
Appliances: Dishwasher, Electric Cooking, Electric Water Heater, Disposal, Microwave, Range, Refrigerator, Stove, Water Heater
Days on Site: 48
Exclusions: washer/dryer
Exterior: Brick, Drywall, Frame, Vinyl Siding
Exterior: Deck, Porch, Paved Driveway
Fencing: Back Yard, Fenced, Privacy
Fireplace: Gas
Floor Features: Carpet, Wood
Formal Dining: Yes
Interior: Wet Bar, Bookcases, Built-in Features, Bedroom on Main Level, Ceiling Fan(s), Dining Area, Separate/Formal Dining Room, Double Vanity, Eat-in Kitchen, Fireplace, Garden Tub/Roman Tub, High Ceilings, Laminate Counters, Bath in Primary Bedroom, Pantry, Recessed Lighting, Track Lighting, Walk-In Closet(s)
Laundry: Washer Hookup, Dryer Hookup
Lot: Cul-De-Sac
Parcel#: 711-71-36-13-900-000
Parking: Attached, Direct Access, Driveway, Garage, Garage Door Opener, Paved
Patio/Porch: Front Porch, Deck, Porch
Pool Features: Fenced, In Ground, Outdoor Pool, Pool, Vinyl
Sewer: Septic Tank
Water: Public
Window: Thermal Windows
Local Schools
High School: Midlothian
Middle School: Midlothian
Elementary School: Old Hundred
Listed By / Shown By
Listed By
Agency Name: CapCenter
Shown By
Agency Title: Joyner Fine Properties
Agency Phone: 804-270-9440

Estimate Your Payment
Estimated Payment
$ 4,158.20 per month $3,524.41 Principal & Interest $430.50 Property Tax $203.29 Homeowner's Insurance
16313 Dragonnade Trail | MLS# 2620474
This single family home located at 16313 Dragonnade Trail, Midlothian, VA 23113 is currently listed for sale with an asking price of $697,000. This property was built in 2000 and has 5 bedrooms and 4 full baths with 3997 sq. ft. Dragonnade Trail is located in the Huguenot Ridge subdivision. Search Huguenot Ridge real estate on www.joynerfineproperties.com today.