
BEDS3
BATHS2 full 2 partial
SQUARE FEET1,966
MLS#2627600
STATUSActive
PROPERTY TYPEResidential - Townhouse
SUBDIVISIONHampton Ridge
Property Description
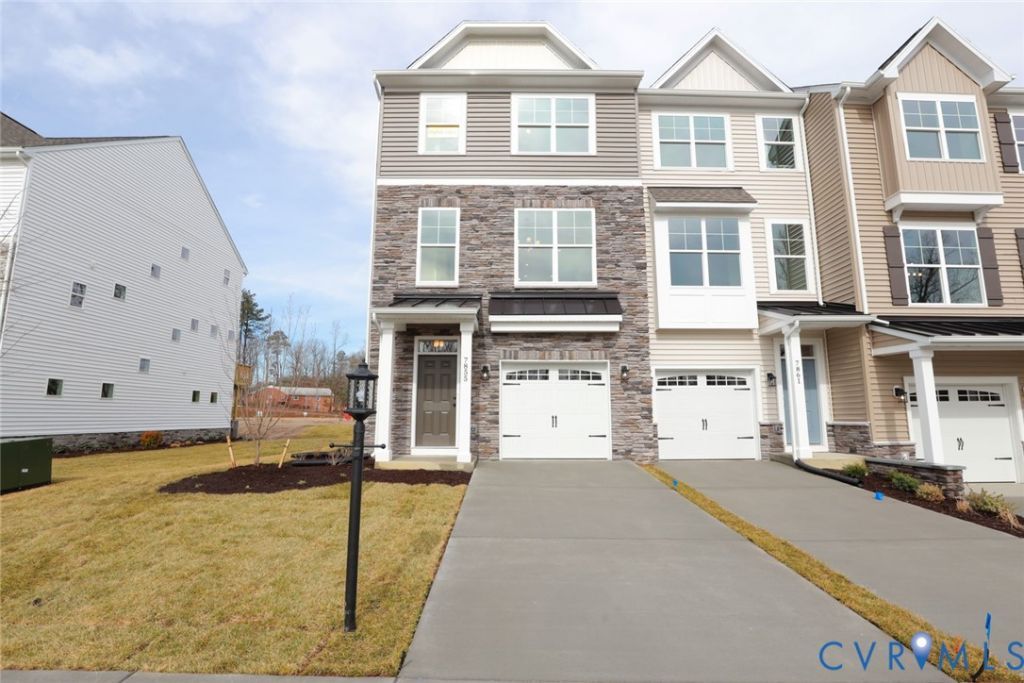
The Carrington at Hampton Ridge is a three-story, three-bedroom, two-full and two-half-bath townhome with a one-car attached garage and a layout that makes good use of every level. The entry level features a versatile bonus room with a half bath and EVP flooring - a practical space that works equally well as a home office, media room, or hobby space. The main living level centers around a well-appointed kitchen with quartz countertops, 42 upper cabinets, a classic brick-style tile backsplash, and a high-contrast island, opening naturally to the dining area and a spacious family room with EVP flooring throughout. A rear deck off the main level adds a great outdoor extension of the living space. Upstairs, the primary suite includes a walk-in closet and a private ensuite bath with a shower and double vanity. Two additional bedrooms share a full hall bath, rounding out the third floor. Hampton Ridge is nestled within the established Hampton Park neighborhood in Chesterfield, where residents have access to the community pool, with a pavilion, dog park, trails, and sidewalks planned for Hampton Ridge itself. Shopping, dining, and a neighborhood YMCA are all just minutes away. The home is currently under construction and is expected to be completed in early December, just in time for the holidays!
Property Features
Property Type: Residential - Townhouse
Cooling: Central Air
Garage: 1 car attached
Heating: Forced Air, Natural Gas
Home Style: Row House
Roof Type: Shingle
Stories: 3.0
Taxes: $952
Year Built: 2026
Feature Descriptions
Appliances: Dishwasher, Gas Cooking, Disposal, Microwave, Range, Tankless Water Heater
Community Features: Common Grounds/Area, Pool, Trails/Paths
Days on Site: 1
Exterior: Block, Drywall, Frame, Vinyl Siding
Exterior: Deck, Porch, Paved Driveway
Fencing: None
Floor Features: Partially Carpeted, Vinyl
HOA Fee: 229/ Monthly
Interior: Ceiling Fan(s), Dining Area, Double Vanity, Eat-in Kitchen, Granite Counters, High Ceilings, Kitchen Island, Bath in Primary Bedroom, Pantry, Walk-In Closet(s)
Laundry: Washer Hookup, Dryer Hookup
Lot: Cul-De-Sac
Parcel#: 711668304800000
Parking: Attached, Direct Access, Driveway, Garage, Garage Door Opener, Paved
Patio/Porch: Rear Porch, Front Porch, Deck, Porch
Pool Features: Pool, Community
Sewer: Public Sewer
Swimming Pool: Yes
Water: Public
Room Sizes
Additional Room: 18.9 x 13.8 Level - First
Bedroom 3: 8.11 x 8.10 Level - Third
Additional Room: 15.4 x 9.10 Level - Second
Bedroom 2: 9.11 x 9.10 Level - Third
Family Room: 19.1 x 12.10 Level - Second
Primary Bedroom: 13.6 x 12.10 Level - Third
Kitchen: 15.4 x 14.7 Level - Second
Local Schools
High School: Cosby
Middle School: Deep Creek
Elementary School: Winterpock
Listed By / Shown By
Listed By
Agency Name: Keller Williams Realty
Agency Contact: 804-539-7524
Shown By
Agency Title: Joyner Fine Properties
Agency Phone: 804-270-9440

Estimate Your Payment
Estimated Payment
$ 2,325.53 per month $2,123.70 Principal & Interest $79.33 Property Tax $122.50 Homeowner's Insurance
16354 Alexandria Court | MLS# 2627600
This townhouse located at 16354 Alexandria Court, Moseley, VA 23832 is currently listed for sale with an asking price of $419,990. This property was built in 2026 and has 3 bedrooms and 2 full and 2 partial baths with 1966 sq. ft. Alexandria Court is located in the Hampton Ridge subdivision. Search Hampton Ridge real estate on www.joynerfineproperties.com today.