
BEDS3
BATHS2 full
SQUARE FEET1,689
MLS#2627283
STATUSActive
PROPERTY TYPEResidential - Single Family
Property Description
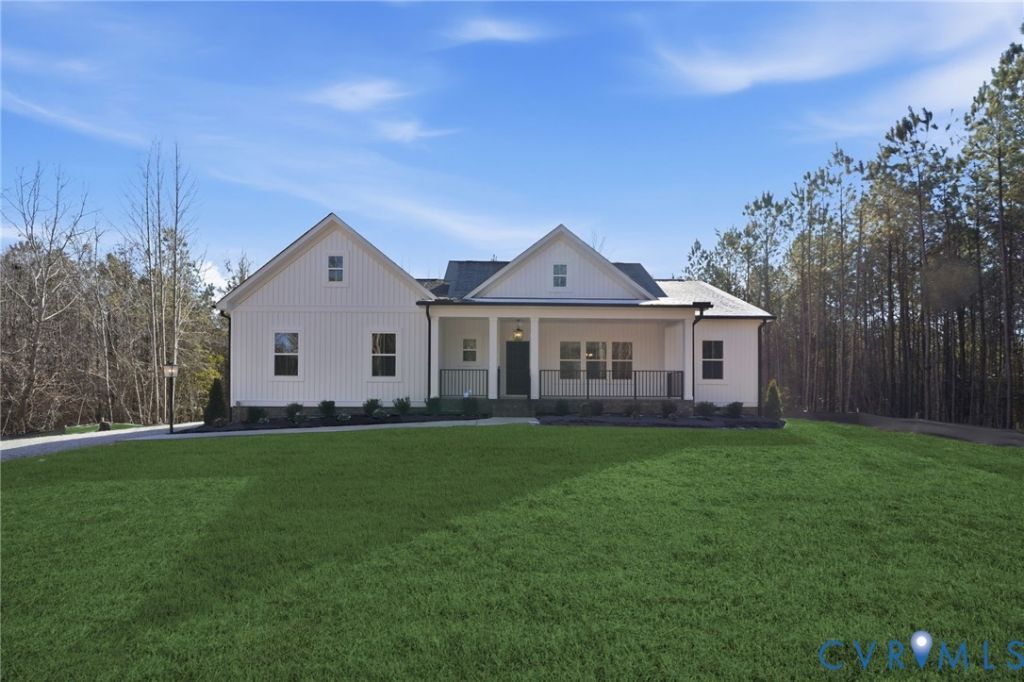
TO-BE-BUILT HOME on 4 acres of beautiful countryside in Shackleford, VA! The Ashton Plan by RCI Builders offers just under 1,700 square feet of thoughtfully designed one-level living, featuring 3 bedrooms, 2 full baths, and an open-concept layout ideal for both everyday living and entertaining. The spacious family room flows seamlessly into the kitchen and dining areas, creating a comfortable gathering space for family and friends. This home includes several desirable upgrades, including the Luxury Bath Package and vaulted ceilings in the family room and kitchen, adding an open and inviting feel throughout the main living areas. The home will also features a 170-foot setback from the road, providing added privacy and a peaceful setting on the 4-acre lot. An additional 264-square-foot unfinished room above the garage offers excellent future potential-perfect for additional storage, a home office, hobby space, or flex room once finished. Whether you're looking for your first home, more room to spread out, or the convenience of one-level living, this property offers the opportunity to build a beautiful home in a private and scenic setting.
Property Features
Property Type: Residential - Single Family
Cooling: Central Air
Garage: 2 car attached
Heating: Electric
Home Style: Craftsman
Lot Size: 4.25 Acres
Stories: 1.0
Taxes: $214
Year Built: 2026
Feature Descriptions
Appliances: Dishwasher, Electric Cooking, Disposal, Microwave
Days on Site: 4
Exterior: Frame, Vinyl Siding
Exterior: Deck
Fencing: None
Interior: Bedroom on Main Level, En Suite Bathroom, Full Bath on Main Level, Main Level Primary
Parcel#: 23-165XX-824
Parking: Attached, Garage, Off Street
Patio/Porch: Rear Porch, Front Porch, Deck
Sewer: Septic Tank
Water: Well
Room Sizes
Laundry: 6.4 x 9.2 Level - First
Bedroom 3: 11.0 x 10.2 Level - First
Bedroom 2: 11.0 x 10.2 Level - First
Primary Bedroom: 14.0 x 12.6 Level - First
Kitchen: 12.8 x 13.10 Level - First
Family Room: 20.0 x 17.0 Level - First
Local Schools
High School: King Queen
Middle School: Lawson-Marriott
Elementary School: Lawson-Marriott
Listed By / Shown By
Listed By
Agency Name: Hometown Realty
Shown By
Agency Title: Joyner Fine Properties
Agency Phone: 804-270-9440

Estimate Your Payment
Estimated Payment
$ 3,273.53 per month $3,078.15 Principal & Interest $17.83 Property Tax $177.55 Homeowner's Insurance
164 Summer Lane | MLS# 2627283
This single family home located at 164 Summer Lane , Mattaponi, VA 23110 is currently listed for sale with an asking price of $608,745. This property was built in 2026 and has 3 bedrooms and 2 full baths with 1689 sq. ft. Search Mattaponi real estate on www.joynerfineproperties.com today.