
BEDS5
BATHS2 full 1 partial
SQUARE FEET3,226
MLS#2627475
STATUSActive
PROPERTY TYPEResidential - Single Family
Property Description
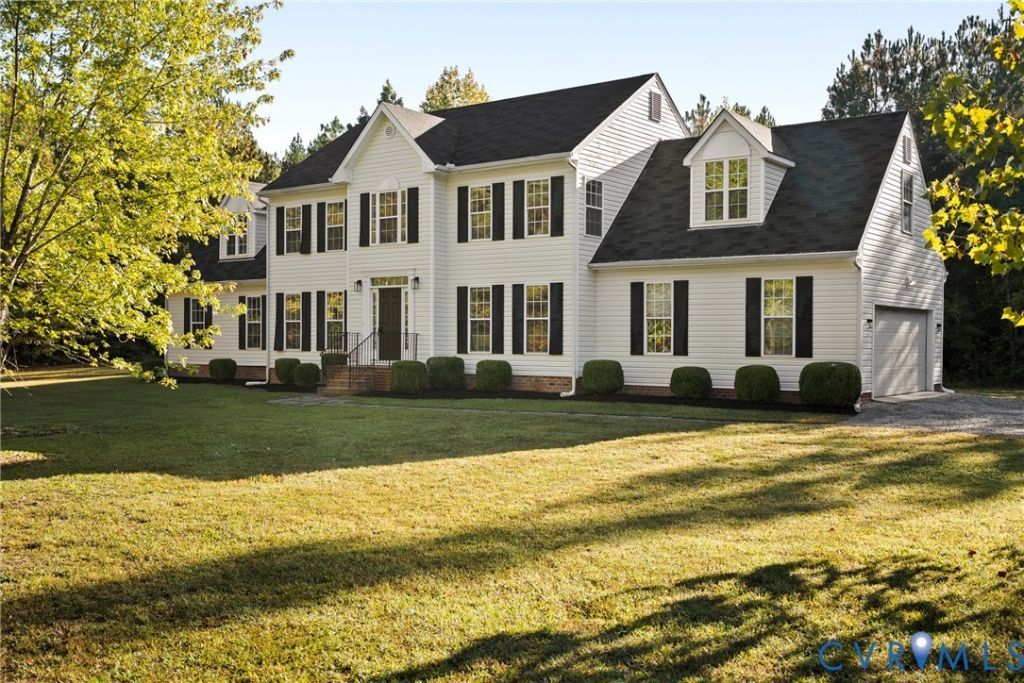
Welcome to 16409 Courthouse Road, where space, privacy, and comfort come together on just over 6 acres in Dinwiddie County! Tucked away in a peaceful setting, this spacious home offers plenty of room to spread out, both inside and out. Step inside to find freshly painted interiors, brand-new carpet, and an inviting living area with a cozy fireplace that flows into the dining space and kitchen. The generously sized home offers flexibility for everyday living, entertaining, and making memories. You'll also appreciate the spacious bathroom featuring a double vanity and jetted soaking tub. A brand-new HVAC system adds peace of mind, while the expansive property offers endless possibilities for outdoor activities and enjoying the quiet surroundings. If you've been looking for a little breathing room without sacrificing the comforts of home, this one is well worth a look!
Property Features
Property Type: Residential - Single Family
Cooling: Central Air, Electric, Zoned
Fireplaces: 1
Garage: 2 car attached
Heating: Electric, Forced Air, Zoned
Home Style: Two Story
Lot Size: 6.42 Acres
Roof Type: Shingle
Stories: 2.0
Taxes: $312
Year Built: 2005
Feature Descriptions
Appliances: Dryer, Dishwasher, Electric Cooking, Electric Water Heater, Freezer, Microwave, Oven, Range, Refrigerator, Smooth Cooktop, Washer
Days on Site: 3
Exterior: Drywall, Frame, Vinyl Siding
Exterior: Deck, Lighting, Unpaved Driveway
Fencing: None
Fireplace: Gas
Floor Features: Partially Carpeted, Vinyl, Wood
Formal Dining: Yes
Interior: Bedroom on Main Level, Breakfast Area, Dining Area, Separate/Formal Dining Room, Double Vanity, Eat-in Kitchen, En Suite Bathroom, Full Bath on Main Level, Fireplace, Granite Counters, Jetted Tub, Kitchen Island, Main Level Primary, Walk-In Closet(s)
Laundry: Washer Hookup, Dryer Hookup
Parcel#: 11947
Parking: Attached, Driveway, Garage, Off Street, Two Spaces, Unpaved
Patio/Porch: Deck
Security: Smoke Detector(s)
Sewer: Septic Tank
Water: Well
Room Sizes
Bedroom 5: 22.0 x 12.0 Level - Second
Bedroom 4: 11.0 x 11.0 Level - Second
Bedroom 3: 10.0 x 11.0 Level - Second
Bedroom 2: 11.0 x 12.0 Level - Second
Additional Room: 21.0 x 12.0 Level - Second
Laundry: 6.0 x 6.0 Level - Second
Dining Room: 13.0 x 12.0 Level - First
Foyer: 10.0 x 7.0 Level - First
Kitchen: 21.0 x 10.0 Level - First
Family Room: 9.0 x 13.0 Level - First
Living Room: 16.0 x 16.0 Level - First
Primary Bedroom: 13.0 x 21.0 Level - First
Local Schools
High School: Dinwiddie
Middle School: Dinwiddie
Elementary School: Dinwiddie
Listed By / Shown By
Listed By
Agency Name: Real Broker LLC
Agency Contact: carlee.s.townsend@gmail.com
Shown By
Agency Title: Joyner Fine Properties
Agency Phone: 804-270-9440

Estimate Your Payment
Estimated Payment
$ 2,694.76 per month $2,523.22 Principal & Interest $26.00 Property Tax $145.54 Homeowner's Insurance
16409 Courthouse Road | MLS# 2627475
This single family home located at 16409 Courthouse Road, Dinwiddie, VA 23841 is currently listed for sale with an asking price of $499,000. This property was built in 2005 and has 5 bedrooms and 2 full and 1 partial baths with 3226 sq. ft. Search Dinwiddie real estate on www.joynerfineproperties.com today.