
BEDS2
BATHS2 full
SQUARE FEET992
MLS#VAFX2331644
STATUSACTIVE
PROPERTY TYPERental - Condominium
SUBDIVISIONLILLIAN COURT AT TYSONS
SCHOOLFAIRFAX COUNTY PUBLIC SCHOOLS
Property Description
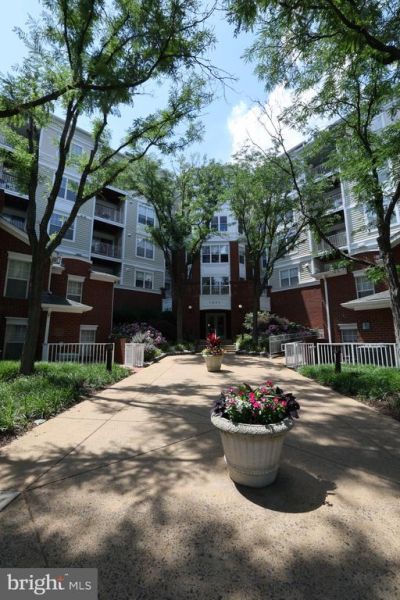
Amazing Lillian Court Condo for Rent! Beautiful 2-bedroom, 2-bathroom condo featuring a private balcony—the perfect place to relax and enjoy the view. Includes 1 garage parking spot, a gas stove for cooking, and a refrigerator with ice maker. Stay connected with Verizon and Cox available for WiFi and cable. Enjoy access to great community amenities including Outdoor pool (open in summer), Modern gym, Game room, Renovated clubhouse (updated in 2019) available for private parties or meetings Located just steps from Tysons Galleria, Tysons Corner Mall, the Metro, and a wide variety of dining, retail, and entertainment options—this condo offers the ultimate in convenience and lifestyle.
Property Features
Property Type: Rental - Condominium
Cooling: Ceiling Fan(s), Central A/C
Fireplaces: 1
Fuel Type: Natural Gas Available
Heating: Forced Air
Home Style: Colonial
Stories: 2.0
Year Built: 1997
Feature Descriptions
Additional Structures: Above Grade
Appliances: Dishwasher, Disposal, Dryer, Exhaust Fan, Icemaker, Oven/Range - Gas, Refrigerator, Stove, Washer
Building Name: LILLIAN COURT AT
Community Amenities: Exercise Room, Pool - Outdoor
Condo/Coop Fee: $0.00/Monthly
Exterior: Combination, Brick
Fireplace: Equipment
HOA Fee: $0.00/Monthly
Interior: Kitchen - Galley, Combination Dining/Living, Primary Bath(s), Window Treatments, Floor Plan - Traditional
Rent Includes: HOA/Condo Fee, Trash Removal, Snow Removal, Recreation Facility, Party Room
Rooms: Living Room, Dining Room, Primary Bedroom, Kitchen, Foyer, Loft, Bedroom 6
Sewer: Public Sewer
SQFT Above Finished: 992
SQFT Total Finished: 992
Structure Type: Unit/Flat/Apartment
Total Garage/Parking Spaces: 0
Water: Public
Room Sizes
Primary Bedroom: 15 x 12 Level - Upper 1
Living Room: 26 x 13 Level - Main
Kitchen: 10 x 7 Level - Main
Local Schools
High School: MARSHALL
Middle School: KILMER
Elementary School: WESTBRIAR
School District: FAIRFAX COUNTY PUBLIC SCHOOLS
Listed By / Shown By
Listed By
Agency Name: Samson Properties
Agency Phone: 7033788810
Shown By
Agency Title: Joyner Fine Properties
Agency Phone: 804-270-9440

1645 International Drive , Unit 413 | MLS# VAFX2331644
This property located at 1645 International Drive , Unit 413, McLean, VA 22102 is currently listed for rent with an asking price of $2,750 / Monthly. International Drive , Unit 413 is located within the FAIRFAX COUNTY PUBLIC SCHOOLS school district. Search Mclean real estate on www.joynerfineproperties.com today.