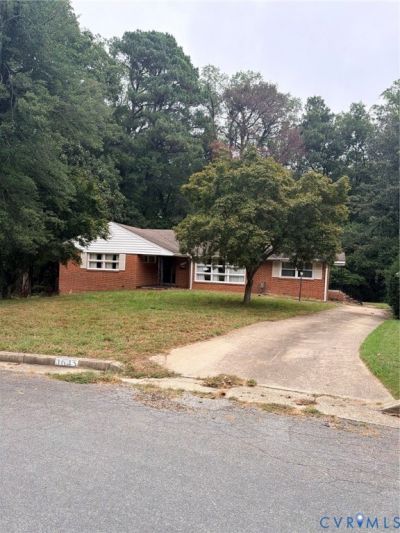

BEDS3
BATHS2 full
SQUARE FEET4,022
MLS#2626270
STATUSActive
PROPERTY TYPEResidential - Single Family
SUBDIVISIONWalnut Hill
Property Description
The heart of the home is anchored by a stunning stone-faced, dual-sided fireplace that provides cozy warmth to both the living room and the adjacent den. A third full brick-walled fireplace adds rustic character to the expansive basement, offering endless potential for a billiards room, game lounge, or private art studio. The entry foyer features a coat closet and leads down into the living room highlighted by a large picture window and hardwood flooring. The layout includes a formal dining room, an oversized kitchen with a dedicated breakfast area, and a family room that flows naturally onto an attached rear deck. The master suite complete with a functional dressing table, dual closets, and a private en-suite bathroom. Property sold AS-IS w/o repair or, warranty. The Listing Broker and Seller assume no responsibility and make no guarantees, warranties, or representations as to the availability or accuracy of information herein. Buyer must verify all information contained herein. Please allow 2-3 Business Days for Seller Response.
Property Features
Property Type: Residential - Single Family
Basement: Yes
Basement: Full, Walk-Out Access
Cooling: Central Air
Heating: Hot Water, Natural Gas
Home Style: Ranch
Roof Type: Asphalt
Stories: 1.0
Taxes: $2,192
Year Built: 1957
Feature Descriptions
Days on Site: 7
Exterior: Brick, Block
Parcel#: 043-280026
Sewer: Public Sewer
Water: Public
Local Schools
High School: Petersburg
Middle School: Vernon Johns
Elementary School: Walnut Hill
Listed By / Shown By
Listed By
Agency Name: Clear Vision Realty LLC
Shown By
Agency Title: Joyner Fine Properties
Agency Phone: 804-270-9440

Estimate Your Payment
Estimated Payment
$ 1,230.92 per month $991.08 Principal & Interest $182.67 Property Tax $57.17 Homeowner's Insurance
1645 Wilton | MLS# 2626270
This single family home located at 1645 Wilton, Petersburg, VA 23805 is currently listed for sale with an asking price of $196,000. This property was built in 1957 and has 3 bedrooms and 2 full baths with 4022 sq. ft. Wilton is located in the Walnut Hill subdivision. Search Walnut Hill real estate on www.joynerfineproperties.com today.