
BEDS4
BATHS3 full
SQUARE FEET2,778
MLS#2623079
STATUSPending
PROPERTY TYPEResidential - Single Family
SUBDIVISIONWesterleigh
Property Description
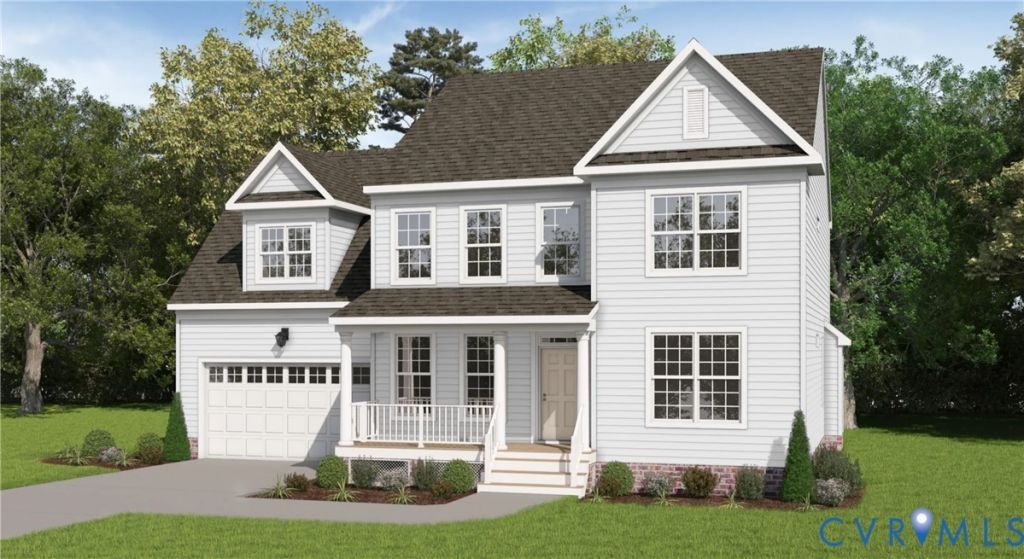
Welcome to the Jefferson Home Plan by Main Street Homes! This exceptional five-bedroom, three-bath home offers a spacious and thoughtfully designed layout with the flexibility today's lifestyle demands. The heart of the home is the expansive great room, which opens seamlessly to a gourmet kitchen featuring a large island and oversized breakfast nook. A formal dining room, first-floor study/bedroom, and full bath provide added versatility, making the main level ideal for guests, a home office, or multigenerational living. Upstairs, the luxurious primary suite offers a private retreat with a spacious bedroom and walk-in closet. Three additional bedrooms, a full bath, and convenient second-floor laundry provide plenty of room for everyone, while the finished bonus room/bedroom offers even more flexibility. Located in Westerleigh, a thoughtfully planned community in Chesterfield County, residents enjoy an array of amenities designed to bring neighbors together and make everyday living more enjoyable, including a community pool, clubhouse, playgrounds, green spaces, sidewalks, and opportunities for outdoor recreation and community events. The neighborhood also offers convenient access to the new Deep Creek Middle School, which opened in August 2025, and the brand-new Deep Creek Elementary School, opening for the 2026-2027 school year. Beyond the community, enjoy all that Chesterfield County has to offer, with convenient access to shopping, dining, recreation, and entertainment. Spend the day exploring Pocahontas State Park with its lakes, extensive trail system, boating, biking, hiking, or visit the Metro Richmond Zoo for a family-friendly adventure. Nearby shopping and dining destinations, parks, athletic facilities, and major roadways provide easy access to the greater Richmond area. THIS HOME IS UNDER CONSTRUCTION. THE PHOTOS, VIDEOS, AND/OR 3D TOUR SHOWN REPRESENT THE FLOOR PLAN BUT ARE NOT OF THIS SPECIFIC HOME. SELECTIONS AND FEATURES ARE SAMPLES AND NOT THE ACTUAL SELECTIONS AND FEATURES IN THE HOME.
Property Features
Property Type: Residential - Single Family
Basement: Crawl Space
Cooling: Electric, Heat Pump, Zoned
Garage: 2 car attached
Heating: Electric, Heat Pump, Propane, Zoned
Home Style: Two Story
Roof Type: Shingle
Stories: 2.0
Taxes: $0
Year Built: 2026
Feature Descriptions
Appliances: Dishwasher, Disposal, Microwave
Association Amenities: Management
Community Features: Common Grounds/Area, Clubhouse, Home Owners Association, Playground, Pool
Days on Site: 2
Exterior: Porch
Exterior: Drywall, Frame, Vinyl Siding
Fencing: None
Floor Features: Carpet, Laminate
HOA Fee: 115.5/ Monthly
Interior: Bedroom on Main Level, Breakfast Area, Dining Area, Double Vanity, Granite Counters, High Ceilings, High Speed Internet, Kitchen Island, Bath in Primary Bedroom, Pantry, Wired for Data, Walk-In Closet(s)
Laundry: Washer Hookup, Dryer Hookup
Parcel#: 709-68-35-30-800-000
Parking: Attached, Garage, Garage Door Opener
Patio/Porch: Front Porch, Porch
Pool Features: Outdoor Pool, Pool, Community
Sewer: Public Sewer
Swimming Pool: Yes
Water: Public
Room Sizes
Primary Bedroom: 17.7 x 15.11 Level - Second
Bedroom 4: 13.4 x 14.0 Level - Second
Bedroom 3: 11.8 x 14.10 Level - Second
Additional Room: 14.10 x 16.0 Level - Second
Great Room: 19.2 x 15.11 Level - First
Additional Room: 12.2 x 10.6 Level - First
Kitchen: 12.0 x 13.0 Level - First
Bedroom 2: 13.4 x 11.2 Level - First
Dining Room: 11.8 x 11.4 Level - First
Local Schools
High School: Cosby
Middle School: Deep Creek
Elementary School: Deep Creek
Listed By / Shown By
Listed By
Agency Name: Virginia Colony Realty Inc
Shown By
Agency Title: Joyner Fine Properties
Agency Phone: 804-270-9440

Estimate Your Payment
Estimated Payment
$ 3,251.44 per month $3,074.13 Principal & Interest $0.00 Property Tax (data not provided by mls) $177.32 Homeowner's Insurance
16718 Chesler Drive | MLS# 2623079
This single family home located at 16718 Chesler Drive, Moseley, VA 23120 is currently listed for sale with an asking price of $607,950. This property was built in 2026 and has 4 bedrooms and 3 full baths with 2778 sq. ft. Chesler Drive is located in the Westerleigh subdivision. Search Westerleigh real estate on www.joynerfineproperties.com today.