
BEDS5
BATHS3 full 1 partial
SQUARE FEET3,224
MLS#2629573
STATUSActive
PROPERTY TYPEResidential - Single Family
SUBDIVISIONHarpers Mill
Property Description
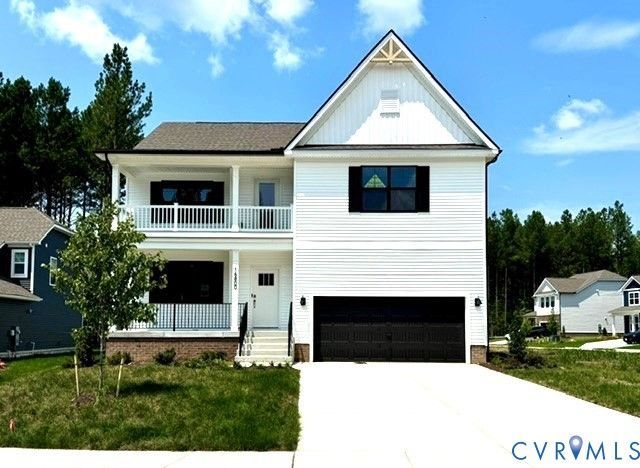
QUICK MOVE-IN! The Tillman offers 3,226 sq. ft. of stylish and flexible living-perfect for multigenerational families! This spacious home includes 5 bedrooms, 3.5 baths, and a 2-car garage. The first-floor primary suite provides the perfect retreat with a massive walk-in closet, dual vanities, and a private water closet. Upstairs, you'll find a second primary-style bedroom with direct access to a full bath, offering comfort and privacy for guests, teens, or extended family. Three additional bedrooms (each with walk-in closets), a large loft, and a convenient laundry room complete the second floor. The open-concept main level features a welcoming dining room, expansive kitchen with an oversized island and two pantries, including a Costco pantry, and a bright family room ideal for entertaining. Fence may be added as an optional upgrade at an additional cost. Incentives with use of preferred lender! Photos are from the builder's library, actual finishes and features may vary.
Property Features
Property Type: Residential - Single Family
Basement: Crawl Space
Cooling: Central Air, Electric
Garage: 2 car attached
Heating: Forced Air, Natural Gas
Home Style: Craftsman, Two Story, Transitional
Roof Type: Shingle
Stories: 2.0
Taxes: $0
Year Built: 2026
Feature Descriptions
Appliances: Built-In Oven, Dishwasher, Gas Cooking, Gas Water Heater, Microwave, Range, Range Hood, Stove, Tankless Water Heater
Community Features: Common Grounds/Area, Clubhouse, Fitness, Golf, Home Owners Association, Playground, Trails/Paths
Exterior: Drywall, Frame, Vinyl Siding
Exterior: Deck, Porch, Paved Driveway
Fencing: None
Floor Features: Carpet, Tile, Vinyl
Formal Dining: Yes
HOA Fee: 800/ Annually
Interior: Butlers Pantry, Breakfast Area, Tray Ceiling(s), Separate/Formal Dining Room, Granite Counters, High Ceilings, Main Level Primary, Walk-In Closet(s)
Laundry: Washer Hookup, Dryer Hookup
Lot: Corner Lot
Parcel#: 709661376200000
Parking: Attached, Driveway, Garage, Garage Door Opener, Paved, Garage Faces Rear, Garage Faces Side
Patio/Porch: Front Porch, Deck, Porch
Pool Features: Community, Pool
Sewer: Public Sewer
Water: Public
Local Schools
High School: Cosby
Middle School: Deep Creek
Elementary School: Winterpock
Listed By / Shown By
Listed By
Agency Name: D R Horton Realty of Virginia,
Shown By
Agency Title: Joyner Fine Properties
Agency Phone: 804-270-9440

Estimate Your Payment
Estimated Payment
$ 3,556.51 per month $3,362.55 Principal & Interest $0.00 Property Tax (data not provided by mls) $193.96 Homeowner's Insurance
16800 Copperland Point | MLS# 2629573
This single family home located at 16800 Copperland Point , Chesterfield, VA 23832 is currently listed for sale with an asking price of $664,990. This property was built in 2026 and has 5 bedrooms and 3 full and 1 partial baths with 3224 sq. ft. Copperland Point is located in the Harpers Mill subdivision. Search Harpers Mill real estate on www.joynerfineproperties.com today.