
BEDS4
BATHS4 full 1 partial
SQUARE FEET4,311
MLS#2625729
STATUSPending
PROPERTY TYPEResidential - Single Family
SUBDIVISIONDover Run
Property Description
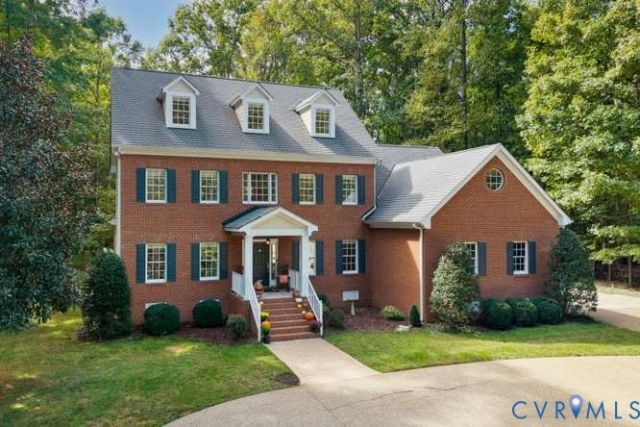
Private 4.4 acre estate in the heart of Manakin Sabot situated on 4.4 acres with over 4300 square feet of spacious living on 3 levels including a first floor primary suite, 4 bedrooms, 4.5 baths, an exceptional two-level detached garage and plenty of outdoor space for entertaining! Minutes to Hermitage CC, Richmond CC, Kinloch, Deep Run Hunt Club, Interstates 288/64/295, and Short Pump. Come home each day to a quiet, peaceful, country setting with nature all around you. It features 9ceilings throughout, custom moldings, and light-filled rooms. From the welcoming covered porch, step into an open 2-story foyer flanked on each side by formal living and dining rooms with custom moldings and millwork. The cozy family room with a gas fireplace is open to the kitchen and morning room, all of which overlook the stamped concrete patio, firepit, and wooded backyard. The light- filled first floor primary suite with a walk-in closet and 5 piece spa-like bath is spacious in size with a palladium window overlooking the backyard. The first floor laundry room with multiple built-in cabinets, counter space for folding, a sink and storage closet will not disappoint you. A powder room with a pedestal sink is privately located in the hallway leading to the attached 2-car garage. The second floor offers 3 generous bedrooms, 2 of which have En-suite baths. Two additional rooms for a possible playroom, office, work-out room or hobby room have endless possibilities. The hall bath has tub/shower combination, cereamic tile floor, and linen closet. Walk up to the third floor and you will find a large media/theater/rec room with built-in cabinets and a door to walk-in attic storage. The detached garage is on a separate 200AMP meter and has 2 levels. The garage level has electric baseboard heat, a 22' wide door with automatic opener, a separate pedestrian door, storage closet, and stairs to the upper level which is heated/cooled. Peaceful Country Living! A rare opportunity!
Property Features
Property Type: Residential - Single Family
Basement: Crawl Space
Cooling: Central Air, Zoned
Fireplaces: 1
Garage: 4 car attached
Heating: Electric, Heat Pump, Propane, Zoned
Home Style: Colonial, Two Story
Lot Size: 4.42 Acres
Stories: 3.0
Taxes: $5,337
Year Built: 2002
Feature Descriptions
Appliances: Built-In Oven, Cooktop, Dryer, Dishwasher, Exhaust Fan, Electric Cooking, Electric Water Heater, Disposal, Ice Maker, Microwave, Range, Refrigerator, Range Hood, Smooth Cooktop, Washer
Days on Site: 6
Door Features: French Doors
Exterior: Brick Veneer, Block, Drywall, Frame, HardiPlank Type
Exterior: Paved Driveway
Fencing: None
Fireplace: Gas, Ventless, Insert
Floor Features: Ceramic Tile, Partially Carpeted, Wood
Formal Dining: Yes
Interior: Bookcases, Built-in Features, Breakfast Area, Bay Window, Ceiling Fan(s), Separate/Formal Dining Room, Double Vanity, Eat-in Kitchen, French Door(s)/Atrium Door(s), Fireplace, Granite Counters, High Ceilings, High Speed Internet, Jetted Tub, Kitchen Island, Bath in Primary Bedroom, Main Level Primary, Pantry, Recessed Lighting, Cable TV, Wired for Data
Laundry: Washer Hookup, Dryer Hookup
Lot: Landscaped, Wooded
Other Equipment: Generator
Parcel#: 57-7-0-15-0
Parking: Attached, Circular Driveway, Driveway, Detached, Garage, Off Street, Paved
Patio/Porch: Front Porch, Patio
Security: yes
Security: Security System
Sewer: Septic Tank
Water: Well
Room Sizes
Additional Room: 34.0 x 17.0 Level - Third
Additional Room: 23.0 x 13.0 Level - Second
Additional Room: 22.0 x 18.0 Level - Second
Bedroom 4: 16.8 x 12.0 Level - Second
Bedroom 3: 16.0 x 13.0 Level - Second
Bedroom 2: 13.0 x 12.4 Level - Second
Primary Bedroom: 18.0 x 15.0 Level - First
Laundry: 12.0 x 7.6 Level - First
Kitchen: 16.0 x 12.9 Level - First
Sitting Room: 10.0 x 10.0 Level - First
Family Room: 25.0 x 16.0 Level - First
Dining Room: 16.0 x 13.0 Level - First
Living Room: 16.0 x 13.0 Level - Second
Foyer: 12.6 x 10.3 Level - First
Local Schools
High School: Goochland
Middle School: Goochland
Elementary School: Randolph
Listed By / Shown By
Listed By
Agency Name: Long & Foster REALTORS
Agency Contact: (804) 314-7396
Shown By
Agency Title: Joyner Fine Properties
Agency Phone: 804-270-9440

Estimate Your Payment
Estimated Payment
$ 7,017.70 per month $6,214.49 Principal & Interest $444.75 Property Tax $358.46 Homeowner's Insurance
1685 Mellick Ridge Road | MLS# 2625729
This single family home located at 1685 Mellick Ridge Road, Manakin Sabot, VA 23103 is currently listed for sale with an asking price of $1,229,000. This property was built in 2002 and has 4 bedrooms and 4 full and 1 partial baths with 4311 sq. ft. Mellick Ridge Road is located in the Dover Run subdivision. Search Dover Run real estate on www.joynerfineproperties.com today.