
BEDS4
BATHS2 full
SQUARE FEET1,601
MLS#682066
STATUS
PROPERTY TYPEResidential -
SUBDIVISIONMILL CREEK
Property Description
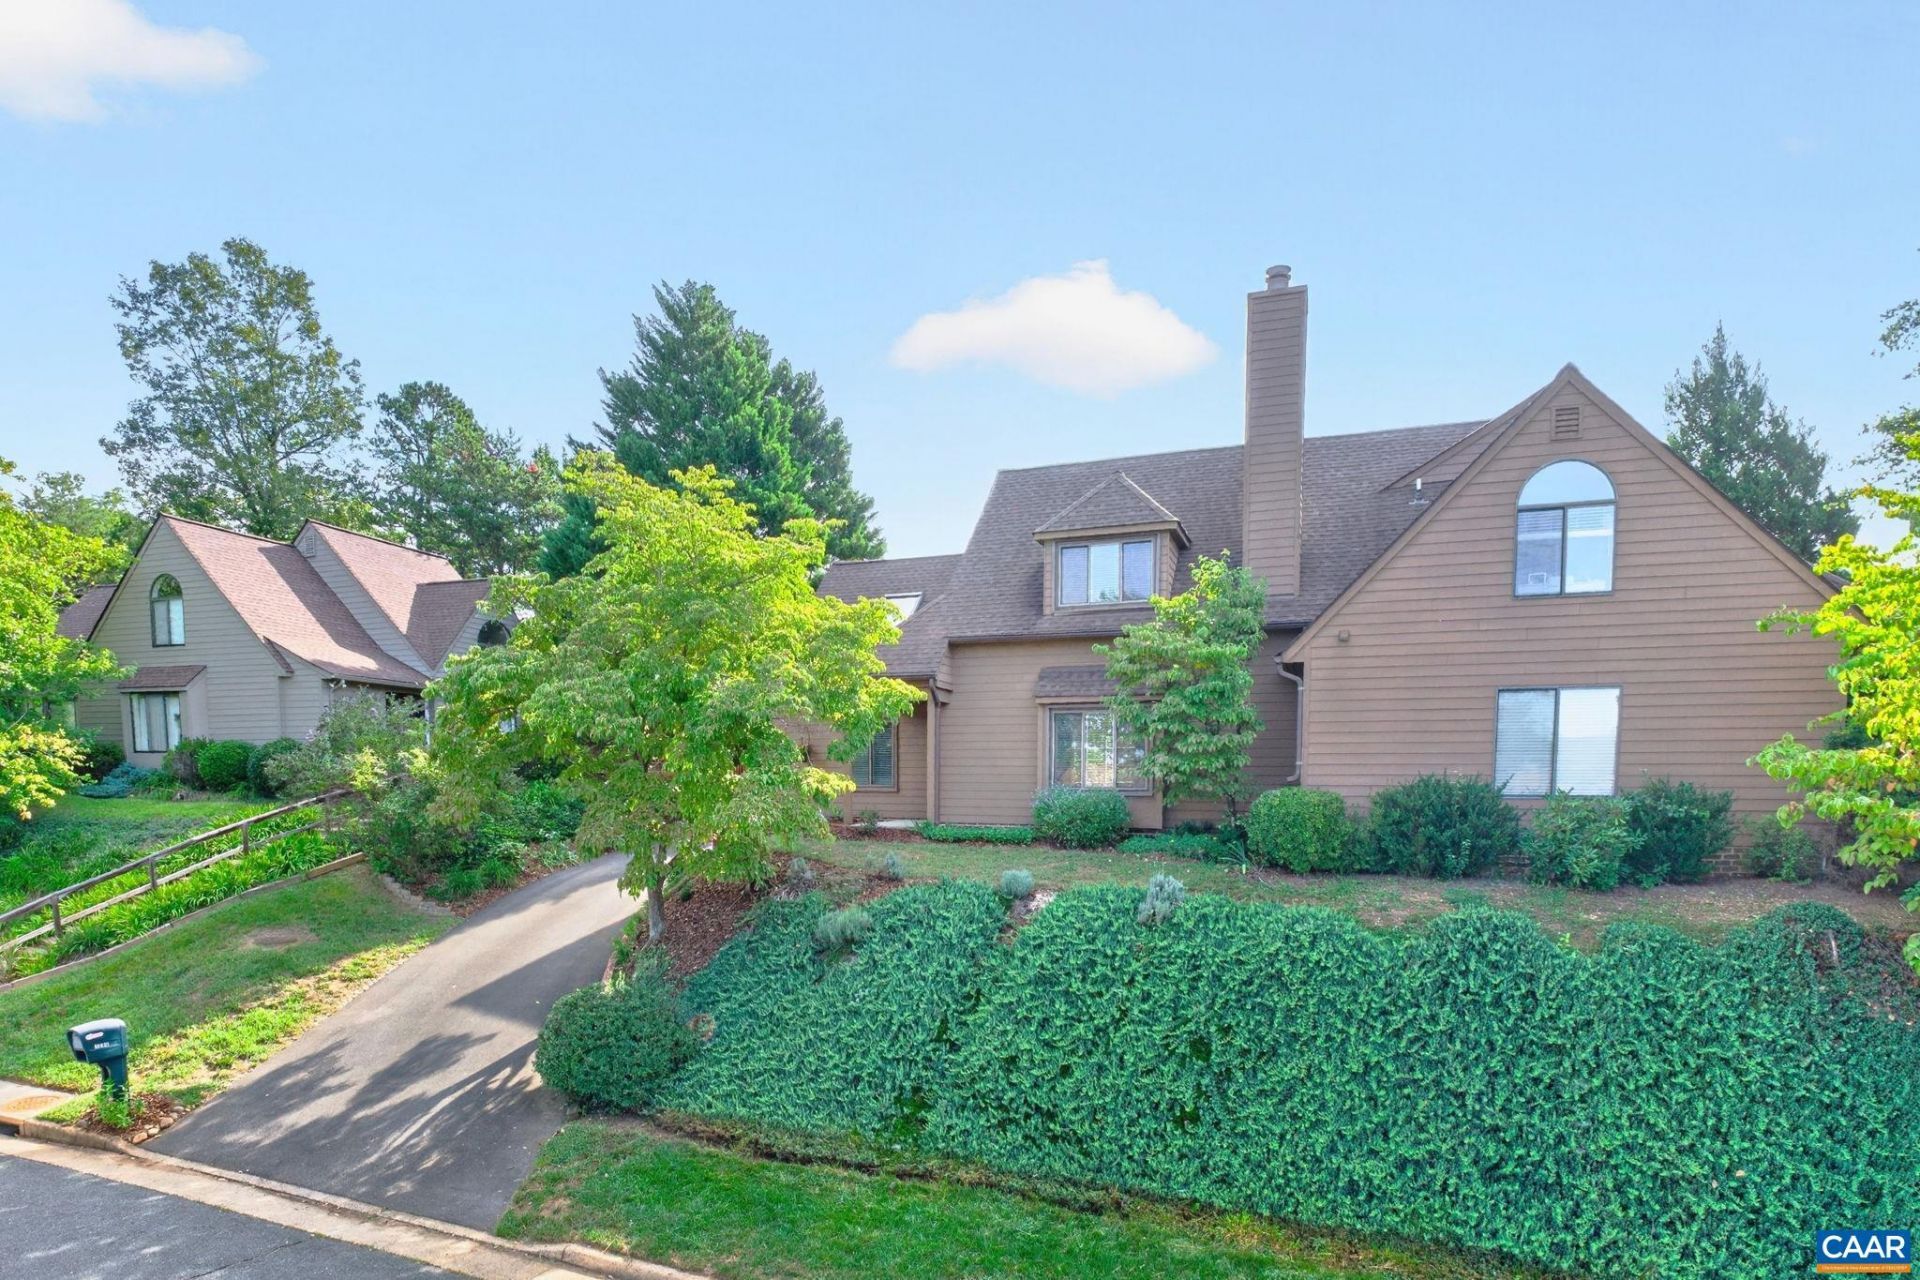
OPEN HOUSE- Sunday 9/20 from 12:00-2:00. AMAZING SUNSET VIEWS just minutes from 5th St. Station (Wegmans shopping center), UVA Grounds/Hospital and Historic Downtown Mall. Walk to Biscuit Run Park. This renovated home is nestled on a quiet street in one of Charlottesville's most popular neighborhoods: Mill Creek. Renovations include windows (with lifetime transferable warranty), an updated kitchen and bathrooms, freshly painted interior, Hardie Plank siding, roof, HVAC system, and more. The oversized windows, new skylights and gleaming hardwood floors enhance the home's natural light. Cuddle in front of the wood-burning fireplace in the winter and watch a beautiful sunset. Main level living offering a spacious primary bedroom with a large walk-in closet and attached full bathroom. The backyard is ideal for gardening (shed), entertaining, grilling (Trex deck), and pets (fully fenced in yard). The second floor hosts 3 bedrooms. One of the bedrooms is extra large and could easily become flex space for an office or playroom etc. There is so much to love about this home.
Property Features
Property Type: Residential -
Cooling: Heat Pump
Fenced: Yes
Heating: Heat Pump
Home Style: Contemporary
Lot Size: 0.11 Acres
Roof Type: Composition, Shingle
Stories: 2.0
Taxes: $3,381
Year Built: 1993
Amenities
Primary Downstairs
Remodeled
Skylights
Walk-In Closet(s)
Entrance Foyer
Feature Descriptions
Appliances: Dryer, Washer
Association Amenities: Trail(s)
Days on Site: 1
Exterior: HardiPlank Type, Stick Built
Fencing: Full, Wood, Fenced
Fireplace: Wood Burning
Flooring: Carpet, Ceramic Tile, Hardwood
HOA: Yes
HOA Fee: 238/ Monthly
Lot: Cul-De-Sac, Landscaped
Parcel#: 090C1-02-00-00700
Parking: Asphalt, Off Street
Parking Notes: Asphalt, Off Street
Patio/Porch: Front Porch, Patio, Porch
Sewer: Public Sewer
Special View Info: Mountain(s)
Utilities: Cable Available, Fiber Optic Available
View: Mountain(s)
Water: Public
Window: Insulated Windows, Low-Emissivity Windows, Skylight(s)
Local Schools
High School: Monticello
Middle School: Walton
Elementary School: Mountain View
Listed By / Shown By
Listed By
Agency Name: NEST REALTY GROUP
Agency Phone: 434-566-0121
Shown By
Agency Title: Joyner Fine Properties
Agency Phone: 804-270-9440

Estimate Your Payment
Estimated Payment
$ 2,554.74 per month $2,149.03 Principal & Interest $281.75 Property Tax $123.96 Homeowner's Insurance
1685 Royal Oak Ct | MLS# 682066
This home located at 1685 Royal Oak Ct , Charlottesville, VA 22902 is currently listed for sale with an asking price of $425,000. This property was built in 1993 and has 4 bedrooms and 2 full baths with 1601 sq. ft. Royal Oak Ct is located in the MILL CREEK subdivision. Search MILL CREEK real estate on www.joynerfineproperties.com today.