
BEDS4
BATHS3 full
SQUARE FEET3,233
MLS#2627128
STATUSActive
PROPERTY TYPEResidential - Single Family
SUBDIVISIONHarpers Mill
Property Description
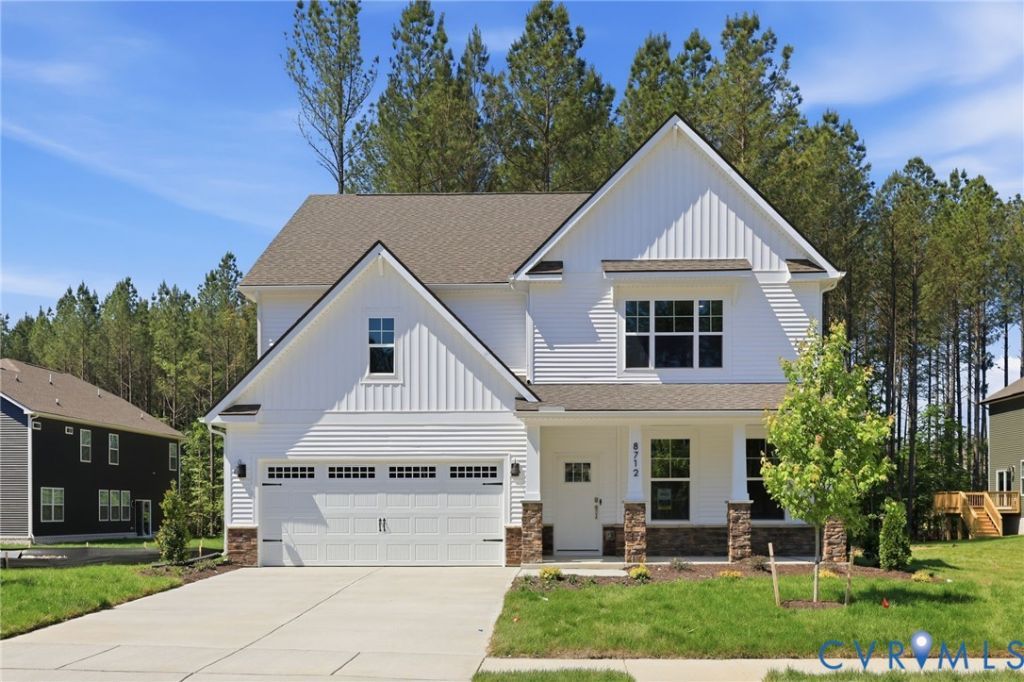
Introducing the 3,233 sq. ft. Hampshire floor plan, thoughtfully designed with an open-concept layout, flexible living spaces, and modern finishes. The main level features a formal dining room, guest bedroom, full bath, and an expansive great room ideal for entertaining and everyday living. The bright, spacious kitchen is the heart of the home, featuring stainless steel appliances, quartz countertops, a gas cooktop, walk-in pantry, spectacular center island, and adjoining casual dining area. Upstairs, a versatile loft provides additional gathering space and is perfect for a home office, playroom, or entertainment area. The impressive primary suite offers a sitting area, oversized walk-in closet, and spa-inspired bath with separate vanities and a private water closet. Two additional bedrooms, a full bath, and a large laundry room complete the second floor. Located in desirable Harpers Mill, the Hampshire combines style, space, and functionality with a layout designed for today's lifestyle. Home warranty included. Incredible incentives available with use of preferred lender. Fence available as an optional upgrade at additional cost. Ask about available options and pricing. Photos and renderings are from the builder's library; actual finishes and features may vary. Estimated completion December 2026.
Property Features
Property Type: Residential - Single Family
Basement: Crawl Space
Cooling: Central Air
Garage: 2 car attached
Heating: Forced Air, Natural Gas
Home Style: Two Story, Transitional
Roof Type: Shingle
Stories: 2.0
Taxes: $0
Year Built: 2026
Feature Descriptions
Appliances: Built-In Oven, Dishwasher, Gas Cooking, Gas Water Heater, Microwave, Range, Range Hood, Stove
Community Features: Common Grounds/Area, Clubhouse, Fitness, Golf, Home Owners Association, Playground, Trails/Paths
Days on Site: 45
Exterior: Drywall, Frame, Vinyl Siding
Exterior: Deck, Porch, Paved Driveway
Floor Features: Carpet, Tile, Vinyl
Formal Dining: Yes
HOA Fee: 67/ Monthly
Interior: Bedroom on Main Level, Butlers Pantry, Breakfast Area, Tray Ceiling(s), Separate/Formal Dining Room, Granite Counters, High Ceilings, Walk-In Closet(s)
Laundry: Washer Hookup, Dryer Hookup
Lot: Cul-De-Sac
Parcel#: 709661061600000
Parking: Attached, Direct Access, Driveway, Garage, Paved
Patio/Porch: Front Porch, Deck, Porch
Pool Features: Community, Pool
Sewer: Public Sewer
Water: Public
Room Sizes
Recreation: 15.7 x 11.7 Level - Second
Bedroom 3: 12.9 x 12.2 Level - Second
Bedroom 2: 12.9 x 11.1 Level - Second
Additional Room: 9.5 x 11.2 Level - Second
Primary Bedroom: 15.6 x 13.2 Level - Second
Additional Room: 11.4 x 13.2 Level - First
Bedroom 4: 11.5 x 13.0 Level - First
Great Room: 15.4 x 19.2 Level - First
Dining Room: 12.9 x 14.1 Level - First
Local Schools
High School: Cosby
Middle School: Deep Creek
Elementary School: Winterpock
Listed By / Shown By
Listed By
Agency Name: D R Horton Realty of Virginia,
Shown By
Agency Title: Joyner Fine Properties
Agency Phone: 804-270-9440

Estimate Your Payment
Estimated Payment
$ 3,690.21 per month $3,488.96 Principal & Interest $0.00 Property Tax (data not provided by mls) $201.25 Homeowner's Insurance
16925 Barmer Road | MLS# 2627128
This single family home located at 16925 Barmer Road, Chesterfield, VA 23832 is currently listed for sale with an asking price of $689,990. This property was built in 2026 and has 4 bedrooms and 3 full baths with 3233 sq. ft. Barmer Road is located in the Harpers Mill subdivision. Search Harpers Mill real estate on www.joynerfineproperties.com today.