
BEDS3
BATHS1 full
SQUARE FEET864
MLS#2622000
STATUSActive
PROPERTY TYPEResidential - Single Family
SUBDIVISIONBerkeley Park
Property Description
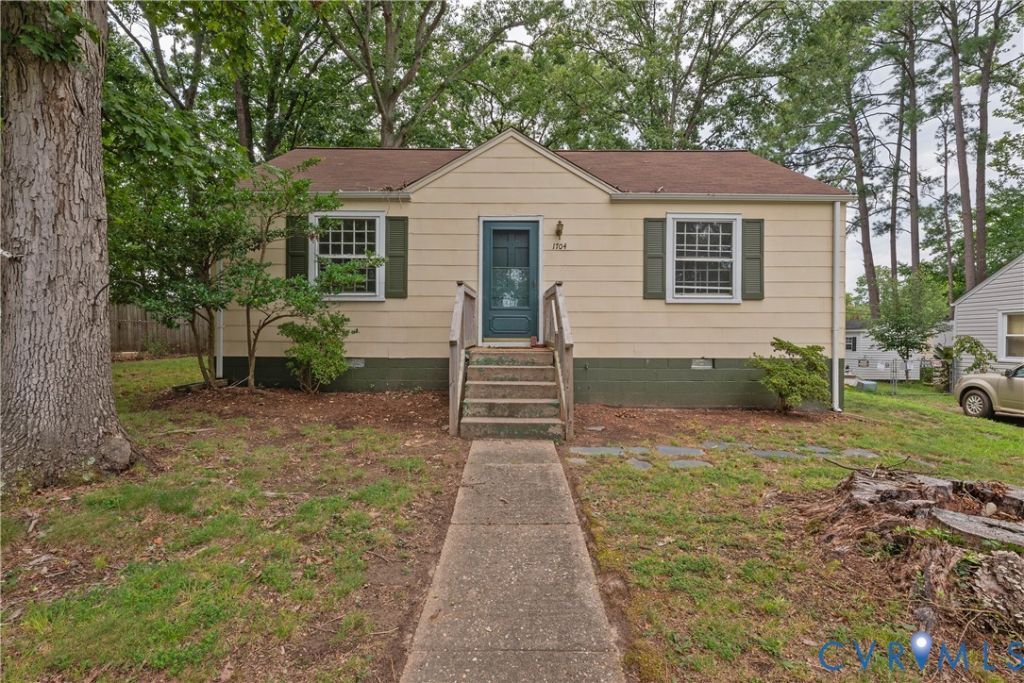
Charming Move-In Ready Ranch in Convenient Location! This well-maintained 3-bedroom ranch offers comfortable one-level living in a highly convenient location near Henrico Doctors' Hospital in Henrico County, I-64, shopping, and dining. Hardwood floors flow throughout the home, complemented by neutral paint and abundant natural light. The spacious living room provides plenty of room for gathering and dining. The kitchen features gas cooking, a double stainless-steel sink, white upper cabinetry, wood lower cabinets, and direct access to the large, shaded backyard. The private backyard is fenced on three sides and offers an ideal space for entertaining, relaxing, or enjoying the outdoors. Three well-sized bedrooms provide ample closet space. The third bedroom is perfect for a study/office. The renovated bath features a new floor, tub surround, and toilet. Additional owner updates include a new gas meter serving the stove, heater, and water heater, plus a living room overhead fan with light. Convenient location, thoughtful updates, and appeal make this ranch a must-see!
Property Features
Property Type: Residential - Single Family
Basement: Crawl Space
Cooling: Other
Fenced: Yes
Heating: Forced Air, Natural Gas
Home Style: Ranch
Lot Size: 0.24 Acres
Roof Type: Composition, Shingle
Stories: 1.0
Taxes: $1,830
Year Built: 1952
Feature Descriptions
Exterior: Block, Other
Fencing: Fenced, Partial
Floor Features: Vinyl, Wood
Interior: Dining Area, Laminate Counters
Parcel#: 762-745-2746
Parking: Off Street
Patio/Porch: Stoop
Sewer: Public Sewer
Water: Public
Room Sizes
Bedroom 3: 9.0 x 11.0 Level - First
Bedroom 2: 10.0 x 11.0 Level - First
Primary Bedroom: 12.0 x 13.0 Level - First
Kitchen: 9.0 x 12.0 Level - First
Dining Room: 12.0 x 9.0 Level - First
Living Room: 12.0 x 24.0 Level - First
Local Schools
High School: Tucker
Middle School: Tuckahoe
Elementary School: Crestview
Listed By / Shown By
Listed By
Agency Name: RE/MAX Commonwealth
Agency Contact: bevbaileyremax@gmail.com
Shown By
Agency Title: Joyner Fine Properties
Agency Phone: 804-270-9440

Estimate Your Payment
Estimated Payment
$ 1,591.17 per month $1,360.21 Principal & Interest $152.50 Property Tax $78.46 Homeowner's Insurance
1704 Westhill Road | MLS# 2622000
This single family home located at 1704 Westhill Road , Richmond, VA 23226 is currently listed for sale with an asking price of $269,000. This property was built in 1952 and has 3 bedrooms and 1 full baths with 864 sq. ft. Westhill Road is located in the Berkeley Park subdivision. Search Berkeley Park real estate on www.joynerfineproperties.com today.