
BEDS3
BATHS2 full 1 partial
SQUARE FEET3,200
MLS#2623796
STATUSActive
PROPERTY TYPEResidential - Single Family
SUBDIVISIONGoshen Woods
Property Description
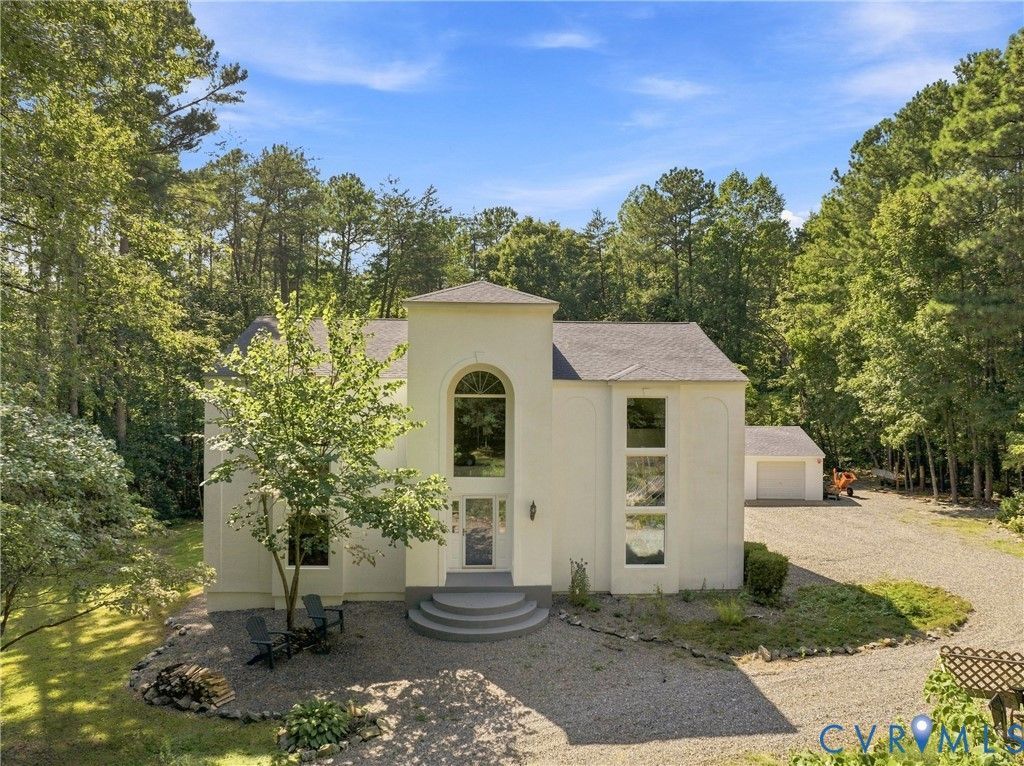
Welcome home to your own private retreat, perfectly situated on 2+ peaceful acres! This beautiful 3-bedroom home offers an impressive open floor plan highlighted by soaring 22-foot ceilings, creating a bright, spacious, and inviting atmosphere. Outside, the property is made for relaxing and enjoying the outdoors. Spend summer days by the fiberglass chlorine pool, unwind beside the koi pond, or take advantage of the established vegetable gardens. With plenty of space and privacy surrounding you, this property offers a setting that feels tucked away while still providing all the comforts of home. Inside, you'll find thoughtful updates throughout, including new carpet, a new refrigerator, gas cooktop, tankless water heater, and a new heat pump. Both bathrooms have been updated, including the primary bath, which features a soaking tub for the perfect place to unwind. The oversized 2 car garage is another standout feature, offering a dedicated workshop area and plenty of room for vehicles, hobbies, tools, and additional storage. The owned propane tank adds even more convenience. With its combination of acreage, privacy, dramatic interior spaces, outdoor amenities, and recent updates, this property offers a truly special opportunity to enjoy a little more room to live, work, entertain, and relax
Property Features
Property Type: Residential - Single Family
Basement: Crawl Space
Cooling: Central Air, Heat Pump, Zoned
Fenced: Yes
Fireplaces: 2
Garage: 2
Heating: Electric, Forced Air, Propane, Zoned
Home Style: Contemporary, Two Story
Lot Size: 2.22 Acres
Roof Type: Shingle
Stories: 2.0
Taxes: $5,315
Year Built: 1993
Feature Descriptions
Appliances: Built-In Oven, Down Draft, Dishwasher, Gas Cooking, Microwave, Oven, Propane Water Heater, Range, Refrigerator, Tankless Water Heater
Days on Site: 4
Door Features: Sliding Doors
Exterior: Drywall, Frame, Stucco
Exterior: Deck, Gas Grill
Fencing: Fenced, Partial
Fireplace: Gas, Vented
Floor Features: Carpet, Wood
Interior: Ceiling Fan(s), Dining Area, Double Vanity, High Ceilings, Jetted Tub, Loft, Bath in Primary Bedroom, Steam Shower, Workshop
Parcel#: 7834-11-0668
Parking: Circular Driveway, Detached, Garage, Garage Door Opener, Oversized, Workshop in Garage
Patio/Porch: Balcony, Deck
Pool Features: In Ground, Pool Equipment, Pool
Sewer: Septic Tank
Water: Well
Local Schools
High School: Patrick Henry
Middle School: Liberty
Elementary School: Beaverdam
Listed By / Shown By
Listed By
Agency Name: Redfin Corporation
Agency Contact: bryan.waters@redfin.com
Shown By
Agency Title: Joyner Fine Properties
Agency Phone: 804-270-9440

Estimate Your Payment
Estimated Payment
$ 4,122.49 per month $3,478.90 Principal & Interest $442.92 Property Tax $200.67 Homeowner's Insurance
17089 Goshen Road | MLS# 2623796
This single family home located at 17089 Goshen Road, Montpelier, VA 23192 is currently listed for sale with an asking price of $688,000. This property was built in 1993 and has 3 bedrooms and 2 full and 1 partial baths with 3200 sq. ft. Goshen Road is located in the Goshen Woods subdivision. Search Goshen Woods real estate on www.joynerfineproperties.com today.