
BEDS3
BATHS2 full 1 partial
SQUARE FEET1,580
MLS#2625584
STATUSActive
PROPERTY TYPEResidential - Townhouse
SUBDIVISIONThe Villas @ Watermill Ph 1
Property Description
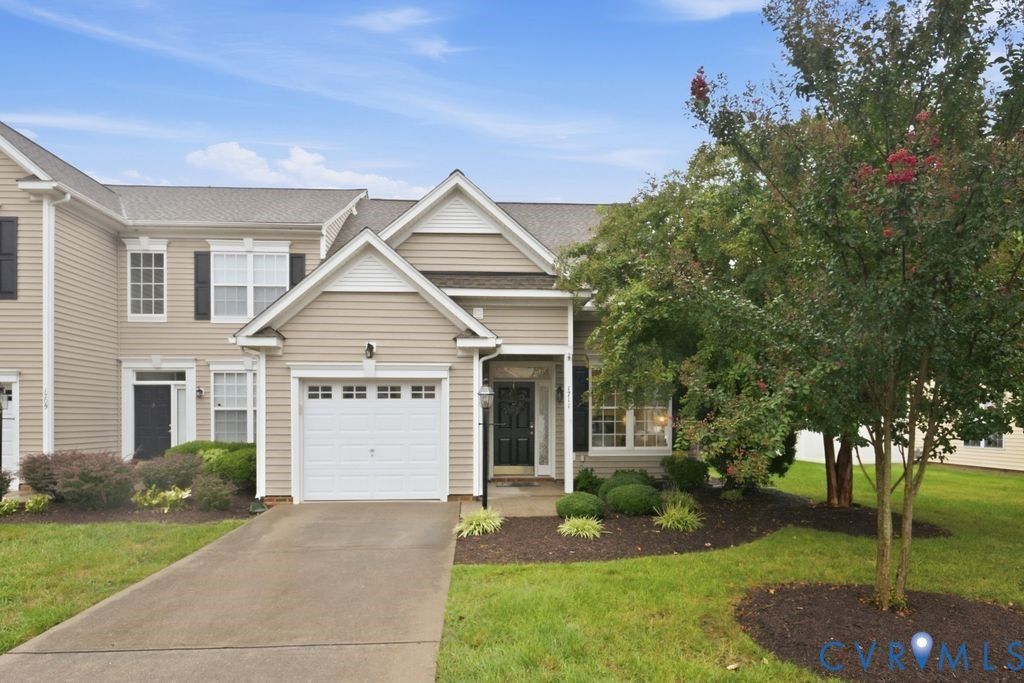
Welcome to turn-key, low-maintenance living in The Villas at Watermill. This end-unit townhouse offers an attached one-car garage and an inviting, light-filled interior. Step into the main living area highlighted by soaring vaulted ceilings, skylights, and a focal three-sided gas fireplace. Engineered hardwood flooring flows seamlessly across the main level and into the kitchen, equipped with solid cherry cabinetry, granite countertops, stainless steel appliances, and an upgraded vent hood (2022). The main-floor primary suite provides true single-level convenience, featuring a bathroom renovation (2026) complete with a custom walk-in shower and double vanity. The upper level includes a versatile open loft living area alongside secondary bedrooms and a full hall bath with updated LVP flooring. Outdoors, enjoy a private, fully fenced backyard anchored by a paver patio. Substantial mechanical and structural updates provide complete peace of mind, including new HVAC(2023), new gas water heater (2022), professionally cleaned ductwork (2022), fresh interior paint including ceilings, and an HOA-managed roof replacement (June 2025). Community amenities include exterior maintenance, lawn care, pool, and tennis courts. Schedule your private showing today before it is gone!
Property Features
Property Type: Residential - Townhouse
Cooling: Central Air, Electric
Fenced: Yes
Fireplaces: 1
Garage: 1 car attached
Heating: Forced Air, Natural Gas
Home Style: Row House, Two Story
Lot Size: 0.10 Acres
Roof Type: Composition
Stories: 2.0
Taxes: $2,872
Year Built: 2004
Feature Descriptions
Appliances: Cooktop, Dishwasher, Exhaust Fan, Electric Cooking, Disposal, Gas Water Heater, Oven, Range, Refrigerator, Range Hood, Smooth Cooktop, Stove
Association Amenities: Landscaping, Management
Community Features: Common Grounds/Area, Clubhouse, Community Pool, Home Owners Association, Pool, Tennis Court(s), Trails/Paths
Days on Site: 6
Door Features: Sliding Doors
Exterior: Drywall, Frame, Vinyl Siding, Wood Siding
Exterior: Paved Driveway
Fencing: Back Yard, Fenced, Privacy, Vinyl
Fireplace: Gas
Floor Features: Carpet, Vinyl, Wood
HOA Fee: 297/ Monthly
Interior: Ceiling Fan(s), Cathedral Ceiling(s), Dining Area, Fireplace, Granite Counters, High Ceilings, Loft, Main Level Primary, Pantry, Track Lighting, Walk-In Closet(s)
Laundry: Washer Hookup, Dryer Hookup
Parcel#: 721-69-38-77-500-000
Parking: Attached, Driveway, Garage, Garage Door Opener, Paved
Patio/Porch: Patio
Pool Features: None, Community
Sewer: Public Sewer
Water: Public
Local Schools
High School: Midlothian
Middle School: Tomahawk Creek
Elementary School: Old Hundred
Listed By / Shown By
Listed By
Agency Name: KW Metro Center
Agency Contact: (804) 858-9000
Shown By
Agency Title: Joyner Fine Properties
Agency Phone: 804-270-9440

Estimate Your Payment
Estimated Payment
$ 2,111.21 per month $1,769.79 Principal & Interest $239.33 Property Tax $102.08 Homeowner's Insurance
1711 Rose Mill Circle | MLS# 2625584
This townhouse located at 1711 Rose Mill Circle , Midlothian, VA 23112 is currently listed for sale with an asking price of $350,000. This property was built in 2004 and has 3 bedrooms and 2 full and 1 partial baths with 1580 sq. ft. Rose Mill Circle is located in the The Villas @ Watermill Ph 1 subdivision. Search The Villas @ Watermill Ph 1 real estate on www.joynerfineproperties.com today.