
BEDS7
BATHS7 full 2 partial
SQUARE FEET7,824
MLS#VAFX2347890
STATUSCOMING SOON
PROPERTY TYPEResidential - Single Family
SUBDIVISIONDANA HEIGHTS
SCHOOLFAIRFAX COUNTY PUBLIC SCHOOLS
Property Description
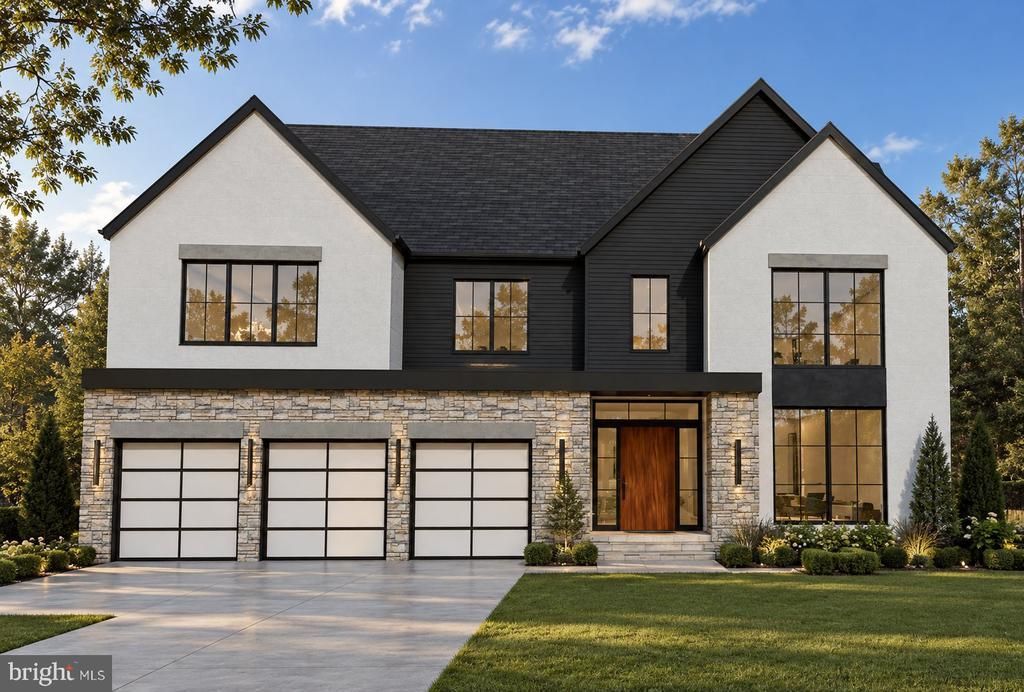
Introducing Morbill Custom Homes' newest creation, a striking transitional contemporary residence offering nearly 8,000 square feet of thoughtfully designed living space in a desirable close-in McLean neighborhood. Situated on a flat, rectangular lot, the home combines sophisticated architecture, expansive interiors, and seamless indoor-outdoor living, with generous walls of glass opening to a spacious backyard. Designed for both everyday living and entertaining, the home features seven bedrooms, seven full baths, two half baths, and a three-car garage. The main level offers generous living and entertaining spaces, including a spacious gourmet kitchen with a separate scullery, a private guest suite with an adjoining full bath, and an expansive rear screened porch that provides a natural extension of the interior living areas. Throughout the residence, carefully considered architectural details, distinctive ceiling treatments, custom built-ins, designer lighting, and premium finishes reflect Morbill's commitment to quality craftsmanship and thoughtful design. With construction and selections still in progress, prospective purchasers have the opportunity to work directly with the builder to personalize finishes and details, creating a home tailored to their individual tastes, subject to construction timing and builder approval.
Property Features
Property Type: Residential - Single Family
Basement: Yes
Basement: Fully Finished
Cooling: Central A/C
Fireplaces: 4
Fuel Type: Natural Gas
Garage: 3
Heating: Forced Air, Zoned
Home Style: Contemporary, Transitional
Lot Size: 0.29 Acres
Roof Type: Architectural Shingle
Stories: 3.0
Taxes: $12,213
Feature Descriptions
Additional Structures: Above Grade, Below Grade
Appliances: Built-In Microwave, Cooktop, Disposal, Oven - Double, Oven - Self Cleaning, Oven - Wall, Six Burner Stove, Stainless Steel Appliances, Water Heater - Tankless, Refrigerator, Oven/Range - Gas, Range Hood
Electric: 200+ Amp Service
Exterior: Brick, Combination
Exterior: Flood Lights
Fireplace: Gas/Propane
Flooring: Hardwood, Engineered Wood, Tile/Brick
Interior: 2nd Kitchen, Bathroom - Walk-In Shower, Bathroom - Soaking Tub, Breakfast Area, Built-Ins, Butlers Pantry, Combination Kitchen/Dining, Combination Kitchen/Living, Dining Area, Entry Level Bedroom, Family Room Off Kitchen, Floor Plan - Open, Formal/Separate Dining Room
Lot: Front Yard, Level, Rear Yard, Partly Wooded, Open
Lot Dimensions: 0.29 Acre(S)
Parking Notes: 3 Total Parking Spaces
Pet Restrictions: Cats OK, Dogs OK
Sewer: Public Sewer
SQFT Above Finished: 5724
SQFT Below Finished: 2100
SQFT Total Finished: 7824
Structure Type: Detached
Total Garage/Parking Spaces: 3
Utilities: Under Ground
Water: Public
Wooded: Yes
Local Schools
High School: MCLEAN
Middle School: LONGFELLOW
Elementary School: CHESTERBROOK
School District: FAIRFAX COUNTY PUBLIC SCHOOLS
Listed By / Shown By
Listed By
Agency Name: Corcoran McEnearney
Agency Phone: 7037909090
Shown By
Agency Title: Joyner Fine Properties
Agency Phone: 804-270-9440

Estimate Your Payment
Estimated Payment
$ 21,073.54 per month $18,962.04 Principal & Interest $1,017.75 Property Tax $1,093.75 Homeowner's Insurance
1712 Strine Drive | MLS# VAFX2347890
This single family home located at 1712 Strine Drive, McLean, VA 22101 is currently listed for sale with an asking price of $3,750,000. This property has 7 bedrooms and 7 full and 2 partial baths with 7824 sq. ft. Strine Drive is located in the DANA HEIGHTS subdivision within the FAIRFAX COUNTY PUBLIC SCHOOLS school district. Search DANA HEIGHTS real estate on www.joynerfineproperties.com today.