
BEDS4
BATHS2 full 1 partial
SQUARE FEET1,442
MLS#VAFX2323808
STATUSACTIVE
PROPERTY TYPERental - Single Family
SUBDIVISIONTYSONS GREEN
SCHOOLFAIRFAX COUNTY PUBLIC SCHOOLS
Property Description
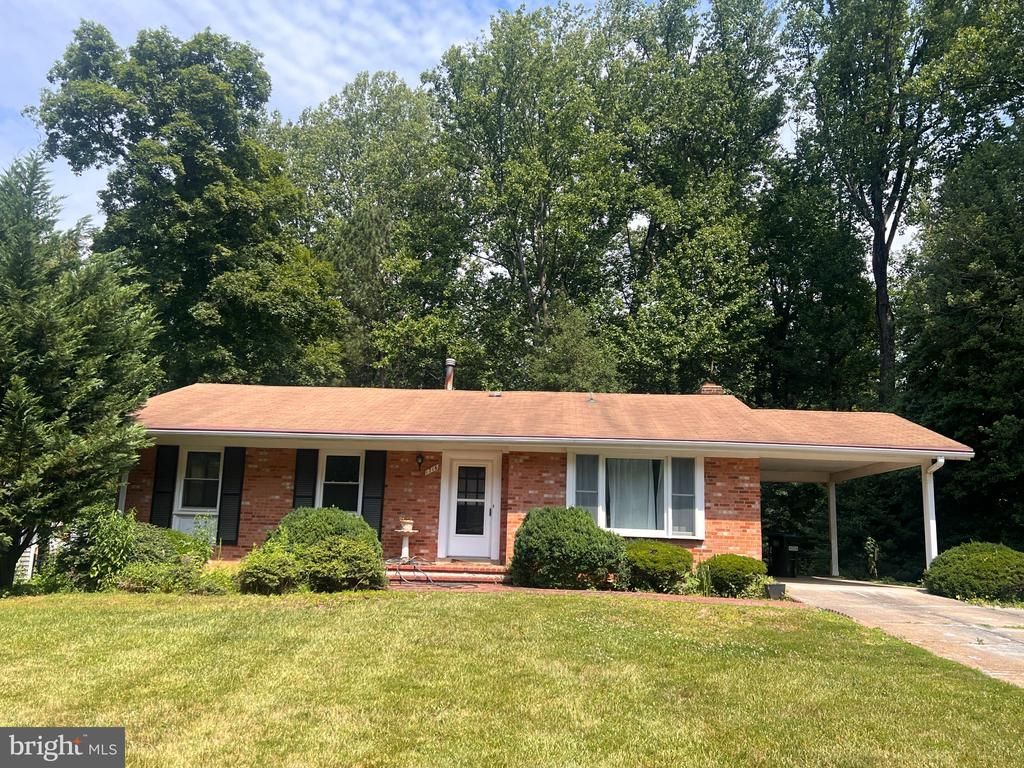
Available Immediately in the town of Vienna!!! Walk to Spring Hill Metro and leave your car at home! Beautiful bright 4 bedrooms, 2.5 bath rambler on a private 1/3 acre lot located at the end of a quiet street. Features a peaceful private backyard that backs to Ragland Park perfect for weekend BBQs. Beautiful hardwood floors throughout the first floor. Great flow from the updated eat-in kitchen into the living and dining rooms. 3 bedrooms with 2 full updated bathrooms on the main level. In the lower level, a cozy family room with wood burning fireplace for many movie nights and excellent natural light. Spacious 4th bedroom with a window, plus a half bath and extensive storage. Walk-up access to the private backyard. This house is a commuter's dream! walking path (Vesper trail) to Spring Hill metro and top rated schools. Walking to Westbriar Elementary school, Kilmer Middle, Marshall High. Central to everything. Professionally cleaned and ready to go. Please remove shoes.
Property Features
Property Type: Rental - Single Family
Basement: Daylight, Partial, Fully Finished, Improved, Rear Entrance
Basement: Yes
Cooling: Central A/C, Ceiling Fan(s)
Fireplaces: 1
Fuel Type: Natural Gas
Heating: Central
Home Style: Ranch/Rambler
Lot Size: 0.30 Acres
Roof Type: Asphalt
Stories: 2.0
Year Built: 1965
Feature Descriptions
Additional Structures: Above Grade
Days on Site: 38
Exterior: Brick
Flooring: Hardwood, Laminate Plank, Wall to Wall Carpeting
Interior: Bathroom - Stall Shower, Bathroom - Tub Shower, Breakfast Area, Carpet, Ceiling Fan(s), Combination Dining/Living, Floor Plan - Open, Kitchen - Eat-In
Lot: Backs - Parkland, Backs to Trees
Lot Dimensions: 0.30 Acre(S)
Parking Features: Attached Carport, Driveway, Off Street, Concrete Driveway
Pet Restrictions: Case by Case Basis, Dogs OK, Cats OK
Sewer: Public Sewer
SQFT Above Finished: 1442
SQFT Total Finished: 1442
Structure Type: Detached
Total Garage/Parking Spaces: 1
Utilities: Natural Gas Available, Electric Available
Water: Public
Local Schools
High School: MARSHALL
Middle School: KILMER
Elementary School: WESTBRIAR
School District: FAIRFAX COUNTY PUBLIC SCHOOLS
Listed By / Shown By
Listed By
Agency Name: Compass
Agency Phone: 3012981001
Shown By
Agency Title: Joyner Fine Properties
Agency Phone: 804-270-9440

1716 Pine Valley Drive | MLS# VAFX2323808
This property located at 1716 Pine Valley Drive, Vienna, VA 22182 is currently listed for rent with an asking price of $4,350 / Monthly. Pine Valley Drive is located within the FAIRFAX COUNTY PUBLIC SCHOOLS school district. Search Vienna real estate on www.joynerfineproperties.com today.