
BEDS3
BATHS2 full
SQUARE FEET1,955
MLS#2622859
STATUSPending
PROPERTY TYPEResidential - Single Family
SUBDIVISIONWestgate
Property Description
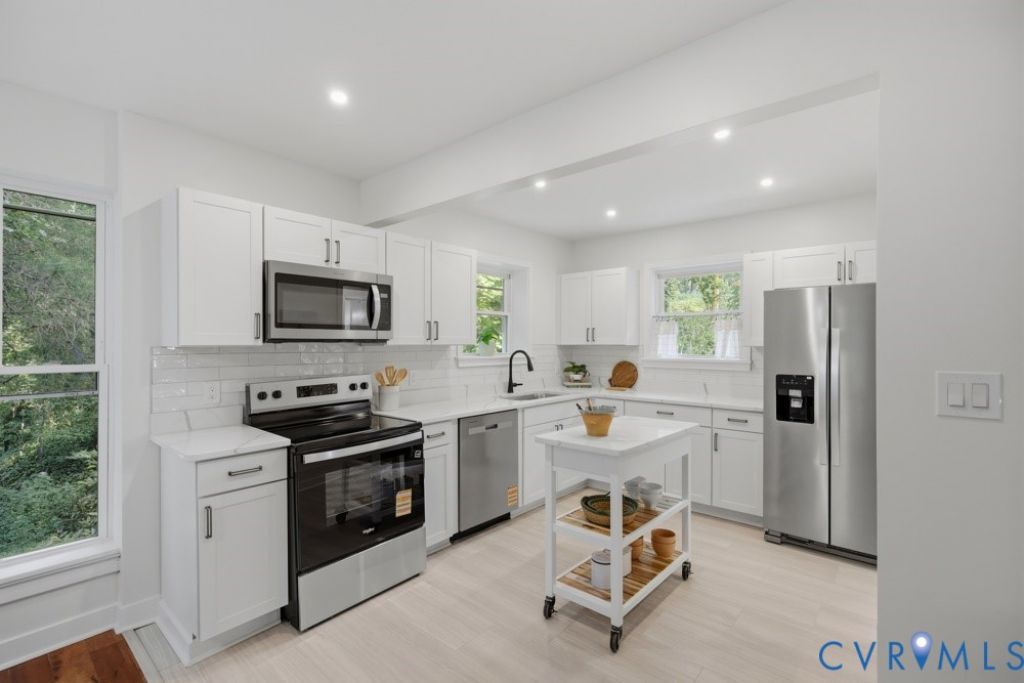
TOTALLY RENOVATED HOME in the heart of Richmond's West End on an oversized 0.82-ACRE LOT! This beautifully updated 3-bedroom, 2-bath home offers the rare combination of a fresh, move-in-ready interior, an amazing location, and a private wooded setting just minutes from Cheswick Park, Three Chopt Elementary, Henrico Doctors' Hospital, Regency, and easy access to I-64 and the Glenside interchange. The home has been extensively renovated inside and out with a NEW ROOF, NEW HVAC SYSTEM, NEW VINYL SIDING, NEW FLOORING, NEW CARPET, RENOVATED KITCHEN, RENOVATED BATHROOMS, updated electrical, new plumbing and lighting fixtures, and NEW STAINLESS-STEEL KITCHEN APPLIANCES. One of the most impressive features is the rear of the home, where multiple sliding glass doors open to an expansive deck overlooking the oversized 0.82-acre lot and peaceful wooded backyard. The property backs to a natural setting near a creek, creating exceptional privacy and a true nature escape right in the West End. Imagine relaxing or entertaining on the oversized deck while enjoying views of the surrounding trees, private yard, and generous lot size-a setting that is difficult to find this close to everything. Additional features include washer/dryer hookups, low-maintenance brick and vinyl exterior, and numerous updates throughout. TOTALLY RENOVATED, MOVE-IN READY, PRIVATE AND SITUATED ON 0.82 ACRES! Enjoy West End living with shopping, dining, parks, schools, medical facilities and major commuter routes all nearby.
Property Features
Property Type: Residential - Single Family
Basement: Yes
Basement: Partial
Cooling: Central Air, Electric, Heat Pump
Fireplaces: 1
Heating: Electric, Heat Pump
Home Style: Bungalow, Cottage, Ranch
Lot Size: 0.82 Acres
Roof Type: Shingle
Stories: 1.0
Taxes: $2,607
Year Built: 1950
Feature Descriptions
Appliances: Cooktop, Dishwasher, Electric Cooking, Disposal, Microwave, Oven, Range, Refrigerator, Stove
Days on Site: 46
Exterior: Block, Drywall, Frame, Plaster, Vinyl Siding
Exterior: Deck
Fencing: Chain Link, None, Partial
Fireplace: Masonry
Floor Features: Partially Carpeted, Vinyl
Interior: Bedroom on Main Level, Dining Area, En Suite Bathroom, Full Bath on Main Level, Granite Counters, Solid Surface Counters
Laundry: Washer Hookup, Dryer Hookup, Stacked
Parcel#: 760-746-6855
Parking: Off Street
Patio/Porch: Rear Porch, Wrap Around, Deck
Sewer: Public Sewer
Water: Public
Local Schools
High School: Tucker
Middle School: Tuckahoe
Elementary School: Three Chopt
Listed By / Shown By
Listed By
Agency Name: United Real Estate Richmond
Shown By
Agency Title: Joyner Fine Properties
Agency Phone: 804-270-9440

Estimate Your Payment
Estimated Payment
$ 2,783.86 per month $2,426.64 Principal & Interest $217.25 Property Tax $139.97 Homeowner's Insurance
1724 Chadwick Drive | MLS# 2622859
This single family home located at 1724 Chadwick Drive, Richmond, VA 23229 is currently listed for sale with an asking price of $479,900. This property was built in 1950 and has 3 bedrooms and 2 full baths with 1955 sq. ft. Chadwick Drive is located in the Westgate subdivision. Search Westgate real estate on www.joynerfineproperties.com today.