
BEDS4
BATHS3 full 1 partial
SQUARE FEET3,386
MLS#VASP2043508
STATUSACTIVE
PROPERTY TYPERental - Single Family
SUBDIVISIONSUMMERFIELD
SCHOOLSPOTSYLVANIA COUNTY PUBLIC SCHOOLS
Property Description
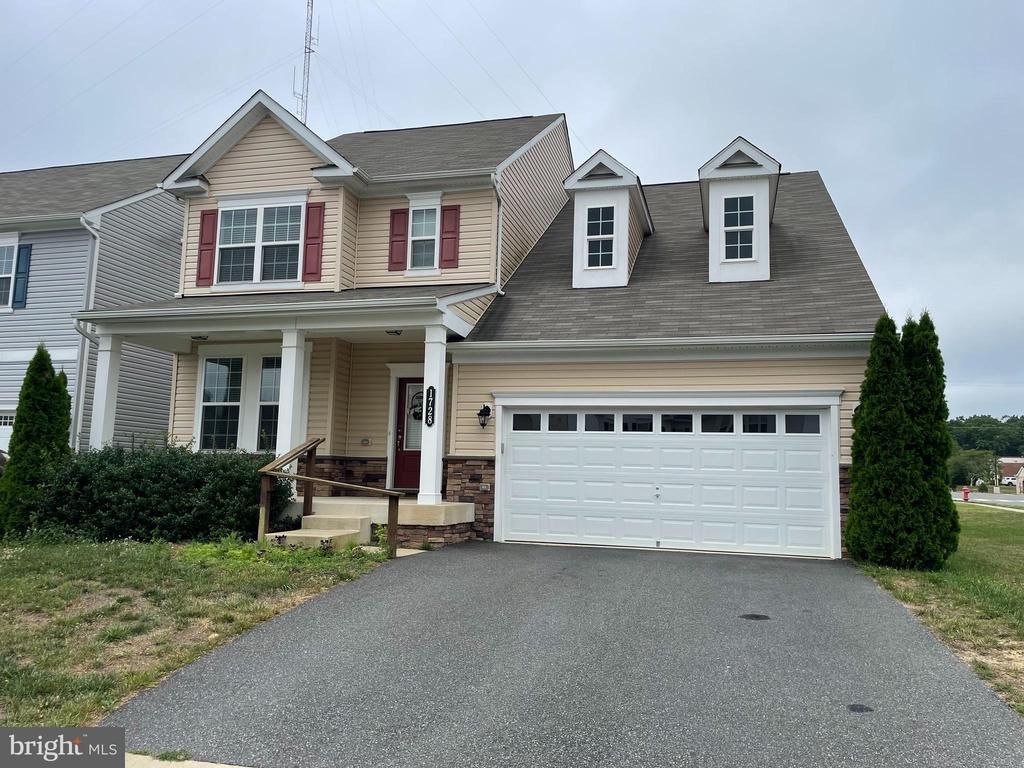
Welcome to this bright and spacious single-family home, thoughtfully upgraded with modern finishes throughout. An inviting front porch leads into an open-concept main level featuring 9-foot ceilings, a formal dining room, a spacious living room, and a beautifully appointed kitchen with a breakfast area, a large 9-foot quartz island, and stainless steel appliances. The convenient main-level primary suite offers a generous walk-in closet and a private en-suite bathroom. Upstairs, you'll find an open loft, three additional bedrooms, and a full bathroom, providing ample space for family or guests. The walk-out lower level opens to a large backyard that backs to mature trees, offering privacy and a peaceful setting. Additional highlights include neutral décor throughout, a comfortable covered rear deck, and an exceptional location just minutes from historic Fredericksburg, Interstate 95, Route 3, Spotsylvania Towne Centre, tennis courts, playgrounds, and scenic walking trails.
Property Features
Property Type: Rental - Single Family
Basement: Yes
Basement: Partially Finished, Windows, Sump Pump, Space For Rooms, Rear Entrance, Interior Access, Daylight, Full
Cooling: Central A/C
Fuel Type: Natural Gas
Garage: 2 car attached
Heating: Forced Air
Home Style: Colonial
Lot Size: 0.19 Acres
Roof Type: Asphalt
Stories: 3.0
Year Built: 2015
Feature Descriptions
Accessibility: Doors - Lever Handle(s), Grab Bars Mod, Level Entry - Main, Ramp - Main Level,32"+ wide Doors,48"+ Halls,2+ Access Exits
Additional Structures: Above Grade, Below Grade
Appliances: Built-In Microwave, Dishwasher, Disposal, Dryer - Electric, Dryer - Front Loading, Energy Efficient Appliances, ENERGY STAR Clothes Washer, ENERGY STAR Dishwasher, ENERGY STAR Freezer, ENERGY STAR Refrigerator, Exhaust Fan, Oven - Single, Oven/Range - Gas, Refrigerator, Stainless Steel Appliances, Stove, Washer - Front Loading, Water Heater - High-Efficiency
Community Amenities: Common Grounds, Tennis Courts, Tot Lots/Playground, Soccer Field, Picnic Area, Bike Trail, Transportation Service
Electric: 100 Amp Service
Exterior: Stone, Vinyl Siding, Concrete
Exterior: Exterior Lighting, Flood Lights, Gutter System, Sidewalks, Street Lights
Flooring: Laminated, Tile/Brick, Carpet
HOA Fee: $50.00/Monthly
Interior: Attic, Breakfast Area, Butlers Pantry, Carpet, Combination Kitchen/Living, Dining Area, Efficiency, Entry Level Bedroom, Family Room Off Kitchen, Floor Plan - Open, Formal/Separate Dining Room, Kitchen - Island, Pantry, Recessed Lighting, Window Treatments, Walk-in Closet(s), Upgraded Countertops, Bathroom - Tub Shower, Bathroom - Stall Shower, Wood Floors
Location: Corner Lot/Unit
Lot: Backs - Open Common Area, Backs to Trees, Corner, Front Yard, Rear Yard, SideYard(s)
Lot Dimensions: 0.19 Acre(S)
Parking Features: Attached Garage, Driveway, On Street, Asphalt Driveway, Lighted Parking
Sewer: Public Sewer
Special View Info: Street
SQFT Above Finished: 2586
SQFT Below Finished: 800
SQFT Total Finished: 3386
Structure Type: Detached
Total Garage/Parking Spaces: 2
Utilities: Cable TV, Sewer Available, Natural Gas Available, Electric Available
Water: Public
Windows: Energy Efficient, Insulated, Low-E, Screens, Double Pane
Local Schools
High School: CHANCELLOR
School District: SPOTSYLVANIA COUNTY PUBLIC SCHOOLS
Listed By / Shown By
Listed By
Agency Name: BNI Realty
Agency Phone: 7039136100
Shown By
Agency Title: Joyner Fine Properties
Agency Phone: 804-270-9440

1728 Hudgins Farm Circle | MLS# VASP2043508
This property located at 1728 Hudgins Farm Circle, Fredericksburg, VA 22408 is currently listed for rent with an asking price of $3,500 / Monthly. Hudgins Farm Circle is located within the SPOTSYLVANIA COUNTY PUBLIC SCHOOLS school district. Search Fredericksburg real estate on www.joynerfineproperties.com today.