
BEDS4
BATHS2 full 1 partial
SQUARE FEET3,044
MLS#682336
STATUS
PROPERTY TYPEResidential - Single Family
SUBDIVISIONHYLAND RIDGE
Property Description
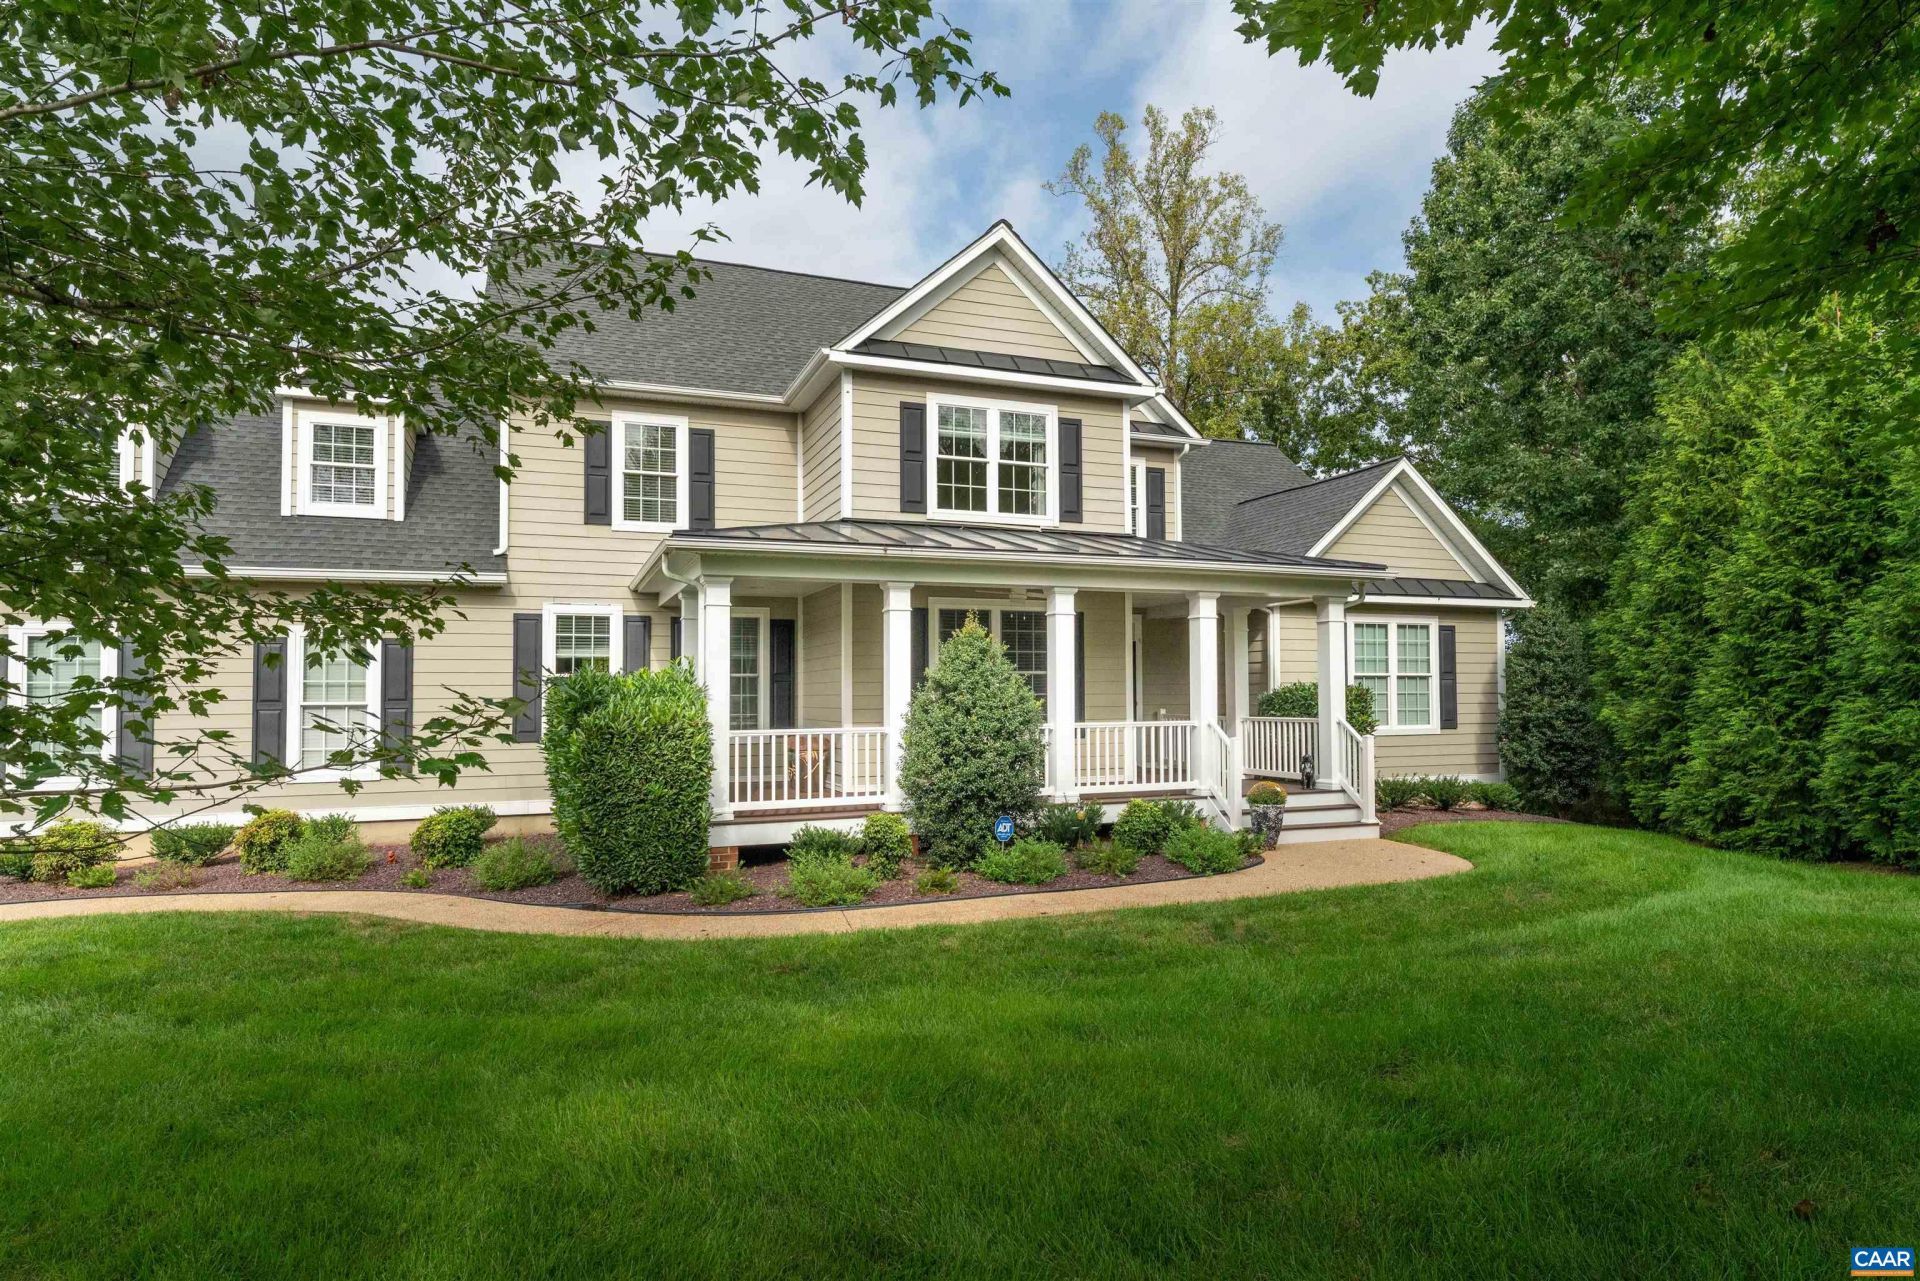
An immaculately maintained home with a first-floor primary suite in sought-after Hyland Ridge, minutes from town. This Southern Development home features significant upgrades and is sited to maximize privacy, backing up to HOA-owned, protected land. A large back deck and exceptional screened porch overlook a private, usable backyard. This lightly lived-in home is about to get a brand new roof, installed by Rooftop Services. There's also a huge opportunity to easily add square footage in the large, walkout basement - technically unfinished, but very close to complete, needing only drywall and paint. Even roughed-in for a bathroom. Add a family room and bedroom and bath with plenty of good storage left over. Additional amenities include double vanities and double shower in the primary bath, an large walk-in closet in primary bedroom and an irrigation system. Owner currently uses dining room as an office. NO SHOWINGS FRIDAY OR SATURDAY (9/25-26).
Property Features
Property Type: Residential - Single Family
Basement: Yes
Basement: Exterior Entry, Full, Heated, Interior Entry, Walk-Out Access
Cooling: Central Air
Garage: 2 car attached
Heating: Central, Natural Gas
Home Style: Craftsman
Lot Size: 0.59 Acres
Roof Type: Architectural
Stories: 2.0
Taxes: $8,667
Year Built: 2014
Amenities
Double Vanity
Hot Tub/Spa
Primary Downstairs
Walk-In Closet(s)
Breakfast Bar
Kitchen Island
Recessed Lighting
Vaulted Ceiling(s)
Porch
Feature Descriptions
Appliances: Dishwasher, ENERGY STAR Qualified Appliances, Disposal, Gas Range, Microwave
Association Amenities: Picnic Area, Trail(s)
Days on Site: 1
Exclusions: washer/dryer
Exterior: Fiber Cement, Stick Built
Fireplace: Gas, Gas Log
Flooring: Carpet, Ceramic Tile, Laminate
HOA: Yes
HOA Fee: 377/ Quarterly
Laundry: Washer Hookup, Dryer Hookup
Parcel#: 07800010000400
Parking: Attached, Garage, Garage Door Opener, Garage Faces Side
Parking Notes: Attached, Garage, Garage Door Opener, Garage Faces Si
Patio/Porch: Deck, Front Porch, Porch, Screened
Security: Smoke Detector(s)
Sewer: Public Sewer
Spa: Yes
Spa: Hot Tub
Utilities: Fiber Optic Available
Water: Public
Window: Low-Emissivity Windows
Local Schools
High School: Monticello
Middle School: Burley
Elementary School: Stony Point
Listed By / Shown By
Listed By
Agency Name: CORCORAN WILEY-CHARLOTTESVILLE
Agency Phone: 434-293-3900
Shown By
Agency Title: Joyner Fine Properties
Agency Phone: 804-270-9440

Estimate Your Payment
Estimated Payment
$ 7,006.40 per month $5,941.44 Principal & Interest $722.25 Property Tax $342.71 Homeowner's Insurance
1729 Hyland Creek Cir | MLS# 682336
This single family home located at 1729 Hyland Creek Cir , Charlottesville, VA 22911 is currently listed for sale with an asking price of $1,175,000. This property was built in 2014 and has 4 bedrooms and 2 full and 1 partial baths with 3044 sq. ft. Hyland Creek Cir is located in the HYLAND RIDGE subdivision. Search HYLAND RIDGE real estate on www.joynerfineproperties.com today.