
BEDS4
BATHS2 full 1 partial
SQUARE FEET2,513
MLS#2623619
STATUSActive
PROPERTY TYPEResidential - Single Family
SUBDIVISIONSurreywood
Property Description
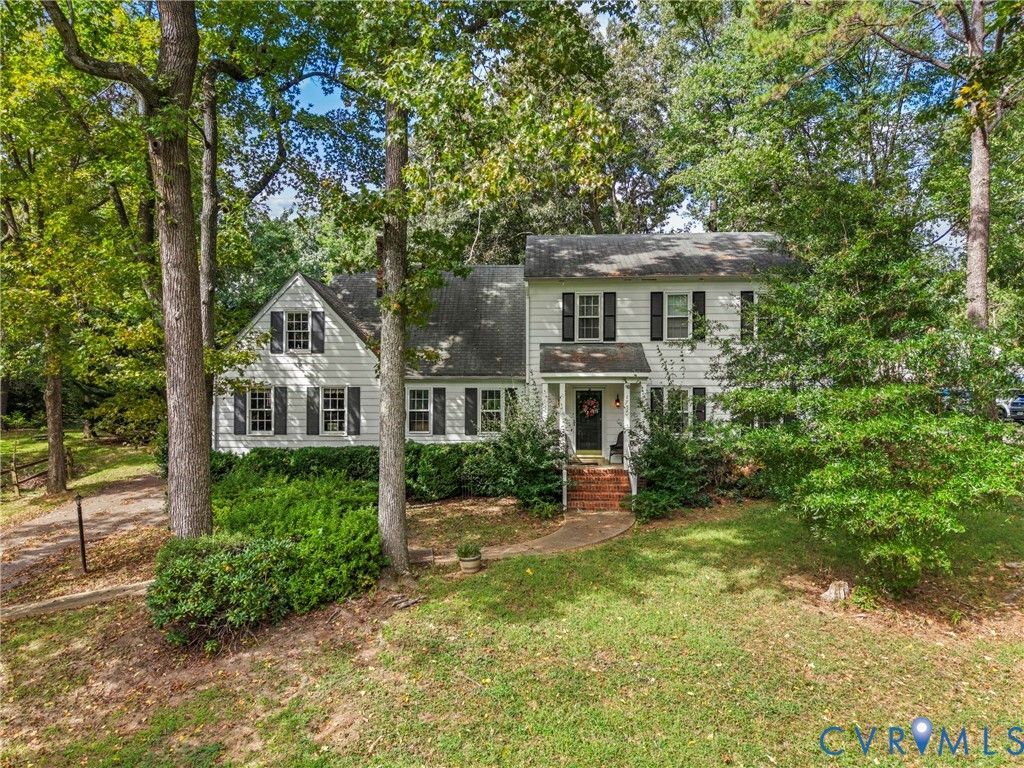
Colonial in the heart of Surreywood North! This spacious 4-bedroom, 2.1-bath home with approximately 2,513 square feet of comfortable living space on a landscaped 0.36-acre lot. Featuring hardwood floors, kitchen with wood cabinetry, solid-surface countertops and tile backsplash, and living areas filled with natural light. The family room features a fireplace, while the primary suite offers a private bath and walk-in closet. Enjoy outdoor living on the deck, patio and open porch, with plenty of yard space for relaxing or entertaining. A finished garage and paved driveway add convenience. Ideally situated near shopping, dining, major roads and neighborhood amenities. Come see all this home has to offer!
Property Features
Property Type: Residential - Single Family
Basement: Crawl Space
Cooling: Electric, Heat Pump
Fireplaces: 1
Garage: 1.5 car attached
Heating: Electric, Heat Pump
Home Style: Colonial, Two Story
Lot Size: 0.36 Acres
Roof Type: Composition, Shingle
Stories: 2.0
Taxes: $3,559
Year Built: 1976
Feature Descriptions
Appliances: Dishwasher, Electric Water Heater, Disposal
Days on Site: 1
Exterior: Drywall, Frame, Wood Siding
Exterior: Deck, Paved Driveway
Fireplace: Masonry
Floor Features: Wood
Interior: Ceiling Fan(s)
Parcel#: 760-69-86-26-200-000
Parking: Attached, Driveway, Garage, Paved
Patio/Porch: Deck
Sewer: Public Sewer
Water: Public
Room Sizes
Bedroom 4: 11.0 x 13.0 Level - Second
Bedroom 3: 12.0 x 10.0 Level - Second
Bedroom 2: 14.0 x 11.0 Level - Second
Primary Bedroom: 13.0 x 17.0 Level - Second
Family Room: 13.0 x 18.0 Level - First
Florida Room: 18.0 x 11.0 Level - First
Kitchen: 15.0 x 13.0 Level - First
Dining Room: 11.0 x 13.0 Level - First
Living Room: 17.0 x 11.0 Level - First
Foyer: 9.0 x 11.0 Level - First
Local Schools
High School: Monacan
Middle School: Providence
Elementary School: A. M. Davis
Listed By / Shown By
Listed By
Agency Name: Real Broker LLC
Agency Contact: membership@therealbrokerage.com
Shown By
Agency Title: Joyner Fine Properties
Agency Phone: 804-270-9440

Estimate Your Payment
Estimated Payment
$ 2,516.09 per month $2,098.47 Principal & Interest $296.58 Property Tax $121.04 Homeowner's Insurance
1730 Turnmill Drive | MLS# 2623619
This single family home located at 1730 Turnmill Drive , Richmond, VA 23235 is currently listed for sale with an asking price of $415,000. This property was built in 1976 and has 4 bedrooms and 2 full and 1 partial baths with 2513 sq. ft. Turnmill Drive is located in the Surreywood subdivision. Search Surreywood real estate on www.joynerfineproperties.com today.