
BEDS3
BATHS2 full 1 partial
SQUARE FEET1,576
MLS#VAFX2348944
STATUSACTIVE
PROPERTY TYPEResidential - Townhouse
SUBDIVISIONWHISPERHILL
SCHOOLFAIRFAX COUNTY PUBLIC SCHOOLS
Property Description
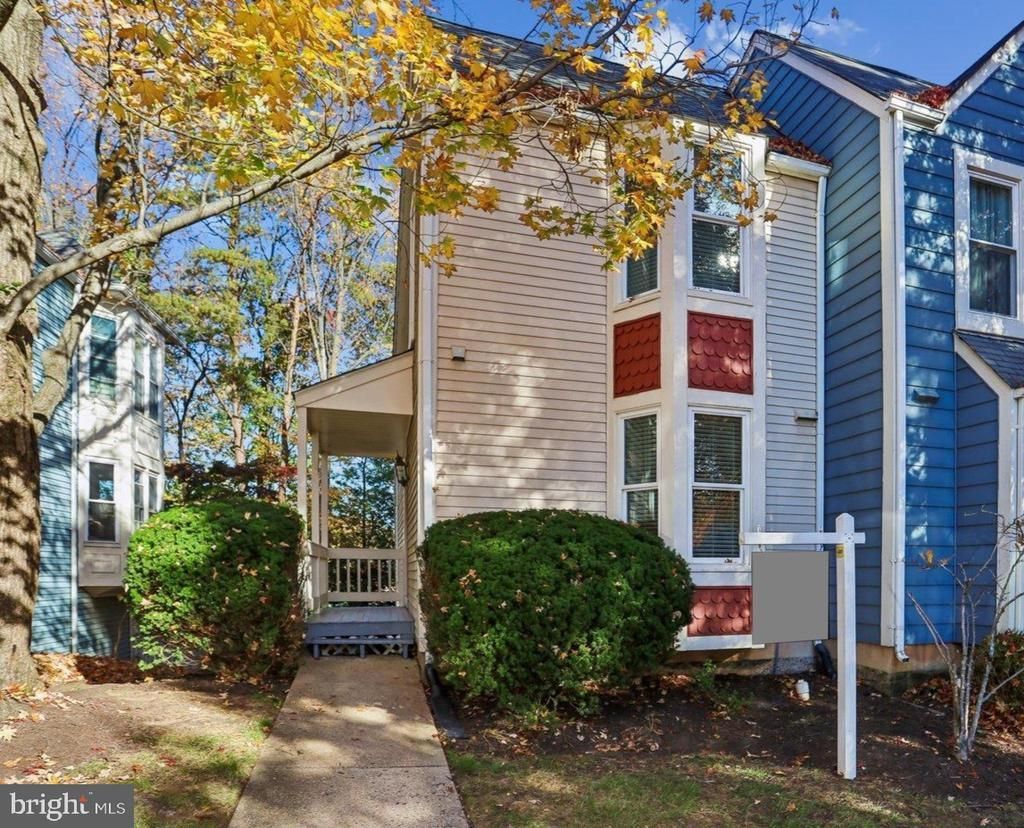
Welcome to Whisperhill in North Reston! This beautifully updated, bright end-unit townhome is the one you have been waiting for. Impeccably maintained and radiating pride of ownership, it offers three levels of inviting interior living spaces and a desirable outdoor oasis featuring a spacious deck backing directly to peaceful trees and North Reston Park. <br> Gorgeous hardwood floors (2019) bring warmth to the main level, where the living room’s soaring 10-foot ceilings, wood-burning fireplace, and upgraded WiFi smart light switches (2022) create a cozy, modern place to gather. Refreshed in 2021, the kitchen boasts pristine quartz countertops, a sink and faucet, freshly painted cabinetry, stainless appliances, and a lovely bay window providing wonderful natural light. An adjacent dining area and an updated powder room with a vanity (2021) complete this level. <br> Upstairs, the generously sized primary bedroom features three closets with impressive, custom-installed organization systems (2022). Both upstairs bedrooms feature ceiling fans (2021), all managed by a Nest thermostat (2021). The renovated upper-level bathroom offers a double vanity, timeless subway tile shower, wood-look tile flooring, and recessed lighting. <br> The beautifully finished basement provides flexible space for a bedroom, home office, or guest suite, complete with a stylish barn door for privacy, two full egress windows, smart switches (2022), and an on-trend full bathroom featuring a gorgeous marble-look tile shower. The laundry area features a premium washer and dryer (2021). <br> Every major update has been taken care of for you. The entire interior house was professionally repainted. Exterior updates provide long-term peace of mind, including a roof and replaced decorative siding (2024), gutter guards installed (2023), windows and sliding glass door (2021), and an outdoor storage shed (2022). <br> Step outside to your rear deck to enjoy morning coffee, dinner with friends, or a quiet evening surrounded by greenery, with plenty of visitor parking nearby for easy hosting. <br> Life here puts everyday conveniences and weekend favorites right at your doorstep. Walk to Trader Joe’s, Home Depot, or North Point Village Center for groceries, restaurants, coffee, and errands. Reston Town Center, Reston Hospital, and historic Lake Anne are just minutes away, offering premier dining, shopping, farmers markets, outdoor concerts, and community events. <br> As a resident, you will enjoy full access to the Reston Association’s unparalleled amenities, including 15 outdoor pools, tennis and pickleball courts, parks, tot lots, picnic areas, lakes, and over 55 miles of scenic, paved trails. Enjoy year-round programs and gathering places like the Walker Nature Center, Newport Lake House, Lake Fairfax Park, and the Reston National Golf Course. <br> Commuter options are plentiful. The nearby Silver Line Metro provides seamless connectivity to Tysons, Arlington, and downtown Washington, D.C. Immediate access to the Fairfax County Parkway, Route 7, the Dulles Toll Road (267), I-66, and Dulles International Airport adds to the absolute appeal. <br> From quiet evenings on the deck to an active day exploring Reston, this impeccably maintained, true turnkey home offers everything you need to live beautifully. <br> Open houses Saturday and Sunday, November 7th and 8th, 2 to 4pm.
Upcoming Open Houses
Open House Saturday November 7th, 2:00pm - 4:00pm
Open House Sunday November 8th, 2:00pm - 4:00pm
Property Features
Property Type: Residential - Townhouse
Basement: Yes
Basement: Full, Partially Finished, Windows, Daylight, Full
Cooling: Central A/C
Fireplaces: 1
Fuel Type: Electric
Heating: Heat Pump(s)
Home Style: Traditional, Victorian
Lot Size: 0.03 Acres
Stories: 3.0
Taxes: $6,288
Year Built: 1985
Feature Descriptions
Accessibility: Level Entry - Main
Additional Structures: Above Grade, Below Grade
Appliances: Built-In Microwave, Dishwasher, Disposal, Dryer - Electric, Washer, Stove, Refrigerator
Community Amenities: Pool - Outdoor, Jog/Walk Path, Tot Lots/Playground, Baseball Field, Basketball Courts, Volleyball Courts, Soccer Field, Lake, Tennis Courts
Exterior: Aluminum Siding
Exterior: Sidewalks
Fireplace: Wood, Mantel(s)
Flooring: Carpet, Ceramic Tile, Hardwood
HOA Fee: $115.00/Monthly
Interior: Wood Floors, Upgraded Countertops, Recessed Lighting, Floor Plan - Open, Dining Area, Carpet, Bathroom - Tub Shower, Ceiling Fan(s)
Location: Suburban
Lot: Backs to Trees, No Thru Street
Lot Dimensions: 0.03 Acre(S)
Parking Features: Assigned
Parking Notes: 1 Total Parking Spaces
Sewer: Public Sewer
Special View Info: Garden/Lawn, Trees/Woods
SQFT Above Finished: 1104
SQFT Below Finished: 472
SQFT Total Finished: 1576
Structure Type: End of Row/Townhouse
Total Garage/Parking Spaces: 1
Water: Public
Windows: Bay/Bow
Local Schools
High School: HERNDON
Middle School: HERNDON
Elementary School: ALDRIN
School District: FAIRFAX COUNTY PUBLIC SCHOOLS
Listed By / Shown By
Listed By
Agency Name: Corcoran McEnearney
Agency Phone: 7037909090
Shown By
Agency Title: Joyner Fine Properties
Agency Phone: 804-270-9440

Estimate Your Payment
Estimated Payment
$ 3,620.61 per month $2,927.74 Principal & Interest $524.00 Property Tax $168.88 Homeowner's Insurance
1739 Whisperhill Drive | MLS# VAFX2348944
This townhouse located at 1739 Whisperhill Drive, Reston, VA 20194 is currently listed for sale with an asking price of $579,000. This property was built in 1985 and has 3 bedrooms and 2 full and 1 partial baths with 1576 sq. ft. Whisperhill Drive is located in the WHISPERHILL subdivision within the FAIRFAX COUNTY PUBLIC SCHOOLS school district. Search WHISPERHILL real estate on www.joynerfineproperties.com today.