
BEDS5
BATHS2 full 1 partial
SQUARE FEET2,689
MLS#2623980
STATUSActive
PROPERTY TYPEResidential - Single Family
Property Description
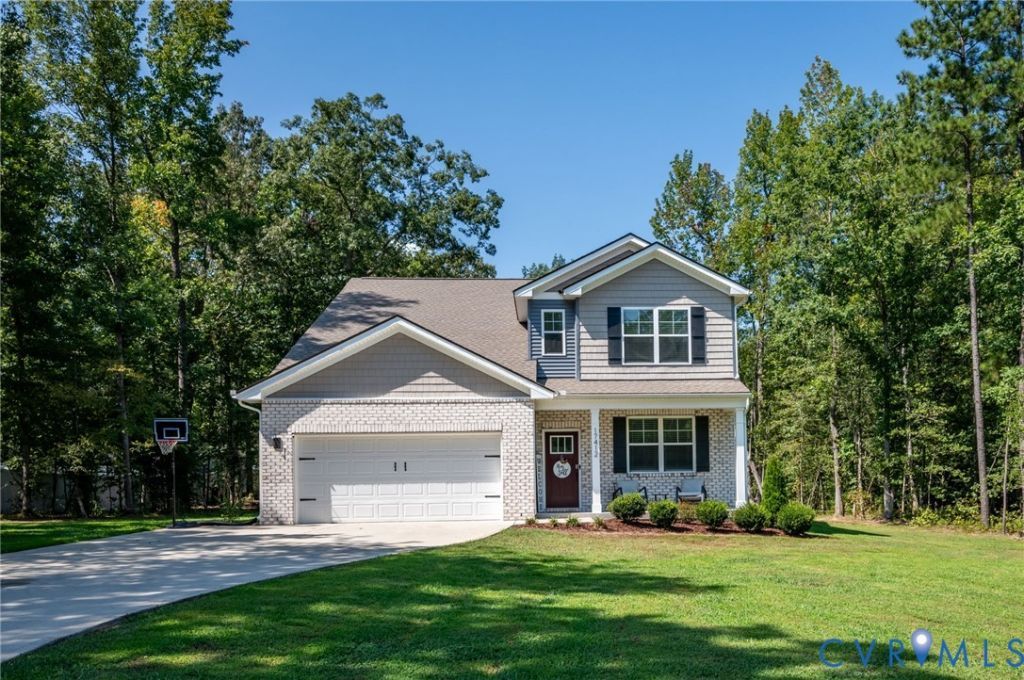
Welcome to 17412 Lawnfield Drive, located in Chesterfield just minutes from Lake Chesdin! This 5 Bedroom, 2.5 bathroom home is situated on a spacious 1.5+ acre lot with, where you step inside to an open and inviting first floor featuring a spacious flex room, kitchen with granite countertops, stainless steel appliances, large island and casual dining area. The first-floor primary suite offers added convenience with an oversized walk-in closet and private bath with separate vanities. Upstairs, you'll find four additional bedrooms, a full bath, and so much closet space. Outside, the large, private backyard and wooded surroundings create plenty of room to entertain, play, or simply enjoy the peaceful setting. Complete with a two-car attached garage and plenty of storage, this home offers room to spread out both inside and out while remaining conveniently located in Chesterfield. Thoughtful touches, including recessed lighting and intentional upgrades throughout, give the home a polished feel while still leaving a blank canvas for you to make it completely your own!
Property Features
Property Type: Residential - Single Family
Cooling: Electric
Garage: 2 car attached
Heating: Electric
Home Style: Two Story
Lot Size: 1.64 Acres
Roof Type: Composition, Shingle
Stories: 2.0
Taxes: $4,143
Year Built: 2024
Feature Descriptions
Appliances: Dishwasher, Disposal, Microwave, Oven, Refrigerator, Water Heater
Community Features: Home Owners Association
Days on Site: 48
Exterior: Drywall, Vinyl Siding, Wood Siding
Exterior: Porch
Fencing: None
Floor Features: Partially Carpeted, Vinyl
HOA Fee: 40/ Monthly
Interior: Bedroom on Main Level, Dining Area, Double Vanity, En Suite Bathroom, Full Bath on Main Level, Granite Counters, Kitchen Island, Pantry, Recessed Lighting, Walk-In Closet(s)
Lot: Wetlands, Cul-De-Sac
Parcel#: 756-61-92-46-200-000
Parking: Attached, Garage, Storage
Patio/Porch: Rear Porch, Front Porch, Patio, Porch
Security: yes
Security: Security System
Sewer: Septic Tank
Water: Public
Room Sizes
Dining Room: 11.5 x 6.0 Level - First
Bedroom 5: 13.1 x 12.1 Level - Second
Bedroom 4: 13.8 x 12.1 Level - Second
Bedroom 3: 19.4 x 13.7 Level - Second
Bedroom 2: 16.2 x 12.10 Level - Second
Primary Bedroom: 16.2 x 13.0 Level - First
Kitchen: 18.9 x 11.7 Level - First
Living Room: 18.9 x 12.3 Level - First
Laundry: 6.11 x 4.11 Level - First
Office: 12.5 x 12.3 Level - First
Local Schools
High School: Matoaca
Middle School: Matoaca
Elementary School: Matoaca
Listed By / Shown By
Listed By
Agency Name: Real Broker LLC
Agency Contact: membership@therealbrokerage.com
Shown By
Agency Title: Joyner Fine Properties
Agency Phone: 804-270-9440

Estimate Your Payment
Estimated Payment
$ 2,939.13 per month $2,452.42 Principal & Interest $345.25 Property Tax $141.46 Homeowner's Insurance
17412 Lawnfield Drive | MLS# 2623980
This single family home located at 17412 Lawnfield Drive, Petersburg, VA 23803 is currently listed for sale with an asking price of $485,000. This property was built in 2024 and has 5 bedrooms and 2 full and 1 partial baths with 2689 sq. ft. Search Petersburg real estate on www.joynerfineproperties.com today.