
BEDS3
BATHS3 full 1 partial
SQUARE FEET4,625
MLS#VALO2138194
STATUSACTIVE
PROPERTY TYPEResidential - Single Family
SCHOOLLOUDOUN COUNTY PUBLIC SCHOOLS
Property Description
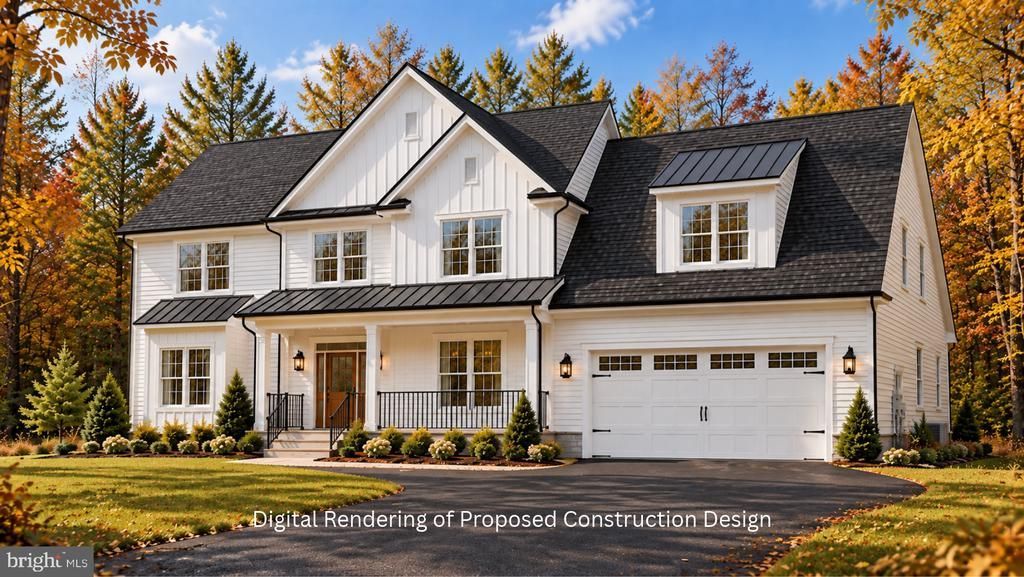
Modern farmhouse luxury meets timeless design in this stunning new construction by Troutman Homes in charming Round Hill! Offering 3,197 SF of beautifully designed living space, this 4-bedroom, 3.5-bath residence blends sophisticated finishes with exceptional functionality. The thoughtfully designed main level features spacious living and dining areas, a chef-inspired kitchen with quartz countertops, oversized island, and walk-in pantry. Upstairs, discover four generously sized bedrooms, including a luxurious primary suite with spacious shower, plus convenient second-floor laundry. Engineered hardwood flooring, elevated ceilings, and distinctive architectural details enhance the home's appeal. An additional 1,428 SF unfinished basement offers exceptional potential for future use. Enjoy a welcoming front porch, rear patio, attached two-car garage, and a .43-acre homesite backing to wooded farmland. Estimated completion December 2026! All photos are digitally modified renderings, finishes and design subject to change upon completion.
Property Features
Property Type: Residential - Single Family
Basement: Yes
Basement: Full, Interior Access, Poured Concrete, Unfinished
Cooling: Central A/C
Fireplaces: 1
Fuel Type: Electric
Garage: 2
Heating: Central
Home Style: Transitional
Lot Size: 0.43 Acres
Roof Type: Asphalt
Stories: 3.0
Taxes: $830
Year Built: 2026
Feature Descriptions
Additional Structures: Above Grade, Below Grade
Appliances: Built-In Microwave, Built-In Range, Dishwasher, Disposal, Exhaust Fan, Refrigerator, Water Heater
Days on Site: 3
Exterior: Frame
Fireplace: Brick, Wood
Flooring: Carpet, Ceramic Tile, Solid Hardwood
HOA Fee: $30.00/Monthly
Interior: Formal/Separate Dining Room, Kitchen - Island, Pantry, Primary Bath(s), Walk-in Closet(s), Attic, Bathroom - Soaking Tub, Bathroom - Tub Shower, Breakfast Area, Dining Area, Kitchen - Eat-In, Recessed Lighting, Wood Floors
Location: Suburban
Lot Dimensions: 0.43 Acre(S)
Number of Rooms: 8
Parking Features: Asphalt Driveway
Parking Notes: 2 Total Parking Spaces
Sewer: Grinder Pump, Public Sewer
Special View Info: Trees/Woods
SQFT Above Finished: 3197
SQFT Below Finished: 1428
SQFT Total Finished: 4625
Structure Type: Detached
Total Garage/Parking Spaces: 2
Water: Public
Local Schools
School District: LOUDOUN COUNTY PUBLIC SCHOOLS
Listed By / Shown By
Listed By
Agency Name: Berkshire Hathaway HomeServices Towne Realty
Agency Phone: 7574818448
Shown By
Agency Title: Joyner Fine Properties
Agency Phone: 804-270-9440

Estimate Your Payment
Estimated Payment
$ 5,952.20 per month $5,562.20 Principal & Interest $69.17 Property Tax $320.83 Homeowner's Insurance
17598 Yatton Road | MLS# VALO2138194
This single family home located at 17598 Yatton Road, Round Hill, VA 20141 is currently listed for sale with an asking price of $1,100,000. This property was built in 2026 and has 3 bedrooms and 3 full and 1 partial baths with 4625 sq. ft. Yatton Road is located within the LOUDOUN COUNTY PUBLIC SCHOOLS school district. Search Round Hill real estate on www.joynerfineproperties.com today.