
BEDS4
BATHS3 full 1 partial
SQUARE FEET3,344
MLS#2625522
STATUSActive
PROPERTY TYPEResidential - Single Family
SUBDIVISIONWest Oak
Property Description
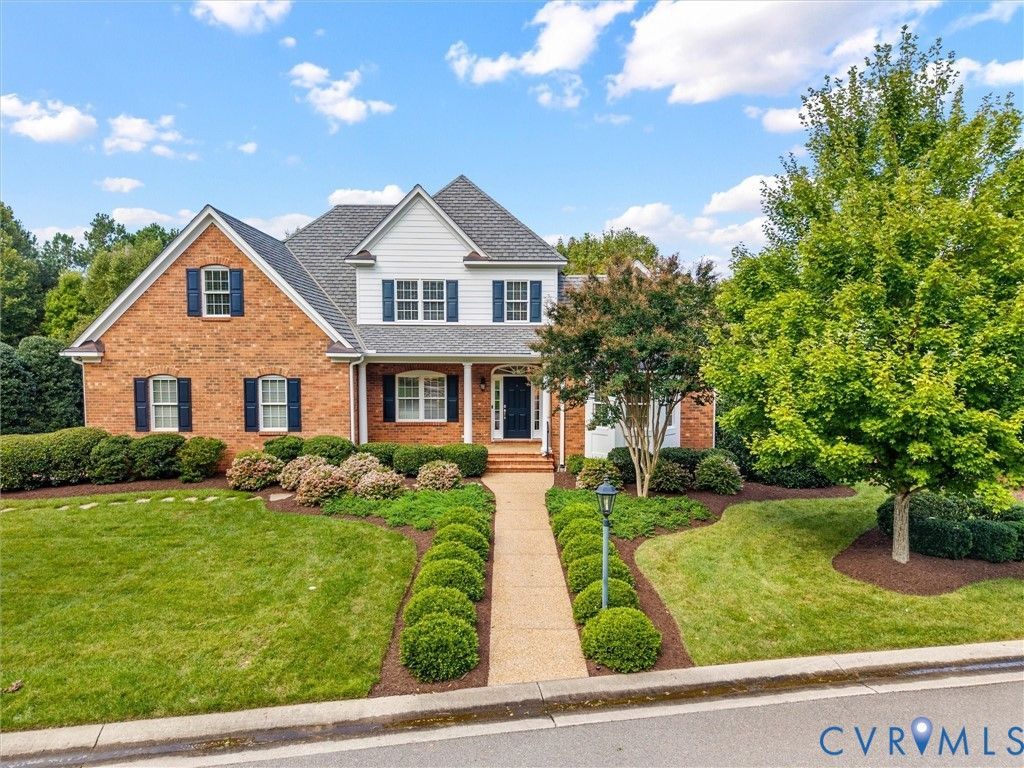
Beautiful custom 2-story home offering 3,344 sq. ft. of finished living space in a gated community with a park-like setting! Thoughtfully designed with a first-floor primary suite, 9+ ft. ceilings, wood floors, and generous living spaces. The welcoming foyer opens to a formal dining room featuring a tray ceiling and custom molding. The spacious living room offers wood floors and a gas fireplace, while the family room provides additional gathering space with another gas fireplace. The well-appointed kitchen features granite countertops, island, gas cooking, double ovens, pantry, recessed lighting, and a convenient breakfast area with access to the rear raised covered patio. The first-floor primary suite has two custom closets, and a private bath with double vanity. Upstairs are three additional bedrooms with two full baths and abundant storage. Additional highlights include a dedicated laundry/utility room with custom built-ins, tankless natural gas water heater, two-zone heating and cooling, whole-house generator, central vacuum, security system, irrigation system, and attached 2-car garage with direct entry. Floored walk-in attic provides excellent storage and expansion potential. Exterior features include brick and hardiplank siding, thermal windows, front and rear porches, paved driveway, and decorative rear fencing. Enjoy the amenities of this established gated community, including common areas, landscaping, road maintenance, and a pond setting. A spacious home offering comfortable everyday living with quality finishes and thoughtful details throughout.
Property Features
Property Type: Residential - Single Family
Basement: Crawl Space
Cooling: Central Air, Zoned
Fenced: Yes
Fireplaces: 2
Garage: 2 car attached
Heating: Electric, Forced Air, Natural Gas, Zoned
Home Style: Custom, Two Story
Lot Size: 0.38 Acres
Roof Type: Composition
Stories: 2.0
Taxes: $5,490
Year Built: 2014
Feature Descriptions
Appliances: Double Oven, Dishwasher, Gas Cooking, Disposal, Gas Water Heater, Microwave, Refrigerator, Tankless Water Heater, Washer
Association Amenities: Landscaping
Body of Water: Community Pond
Community Features: Common Grounds/Area, Gated, Home Owners Association, Lake, Pond
Days on Site: 1
Door Features: Insulated Doors
Exterior: Brick, Block, Drywall, Frame, HardiPlank Type
Exterior: Awning(s), Sprinkler/Irrigation, Porch, Paved Driveway
Fencing: Back Yard, Decorative, Fenced
Fireplace: Gas
Floor Features: Partially Carpeted, Tile, Wood
Formal Dining: Yes
HOA Fee: 1325/ Quarterly
Interior: Bookcases, Built-in Features, Breakfast Area, Tray Ceiling(s), Ceiling Fan(s), Separate/Formal Dining Room, Double Vanity, Eat-in Kitchen, Fireplace, Granite Counters, High Ceilings, Kitchen Island, Main Level Primary, Recessed Lighting, Cable TV, Walk-In Closet(s), Central Vacuum
Lot: Landscaped
Other Equipment: Generator
Parcel#: 64-28-F-27-0
Parking: Attached, Direct Access, Driveway, Garage, Garage Door Opener, Off Street, Paved
Patio/Porch: Rear Porch, Front Porch, Porch
Security: yes
Security: Security System, Gated Community
Sewer: Public Sewer
Water: Public
Water Features: Pond, Walk to Water
Window: Thermal Windows
Room Sizes
Bedroom 4: 19.7 x 15.4 Level - Second
Bedroom 3: 14.0 x 12.6 Level - Second
Bedroom 2: 14.6 x 12.4 Level - Second
Primary Bedroom: 16.2 x 14.0 Level - First
Living Room: 20.6 x 16.0 Level - First
Additional Room: 12.6 x 11.0 Level - First
Kitchen: 15.7 x 12.7 Level - First
Family Room: 17.7 x 13.2 Level - First
Laundry: 10.0 x 7.0 Level - First
Dining Room: 15.0 x 12.0 Level - First
Foyer: 18.8 x 7.4 Level - First
Local Schools
High School: Goochland
Middle School: Goochland
Elementary School: Randolph
Listed By / Shown By
Listed By
Agency Name: Shaheen Ruth Martin & Fonville
Agency Contact: 804-337-3585
Shown By
Agency Title: Joyner Fine Properties
Agency Phone: 804-270-9440

Estimate Your Payment
Estimated Payment
$ 6,281.70 per month $5,506.58 Principal & Interest $457.50 Property Tax $317.63 Homeowner's Insurance
178 Woodfern | MLS# 2625522
This single family home located at 178 Woodfern, Richmond, VA 23238 is currently listed for sale with an asking price of $1,089,000. This property was built in 2014 and has 4 bedrooms and 3 full and 1 partial baths with 3344 sq. ft. Woodfern is located in the West Oak subdivision. Search West Oak real estate on www.joynerfineproperties.com today.