
BEDS4
BATHS4 full
SQUARE FEET3,775
MLS#VALO2128124
STATUSCOMING SOON
PROPERTY TYPEResidential - Single Family
SUBDIVISIONJACKSONS RUN
SCHOOLLOUDOUN COUNTY PUBLIC SCHOOLS
Property Description
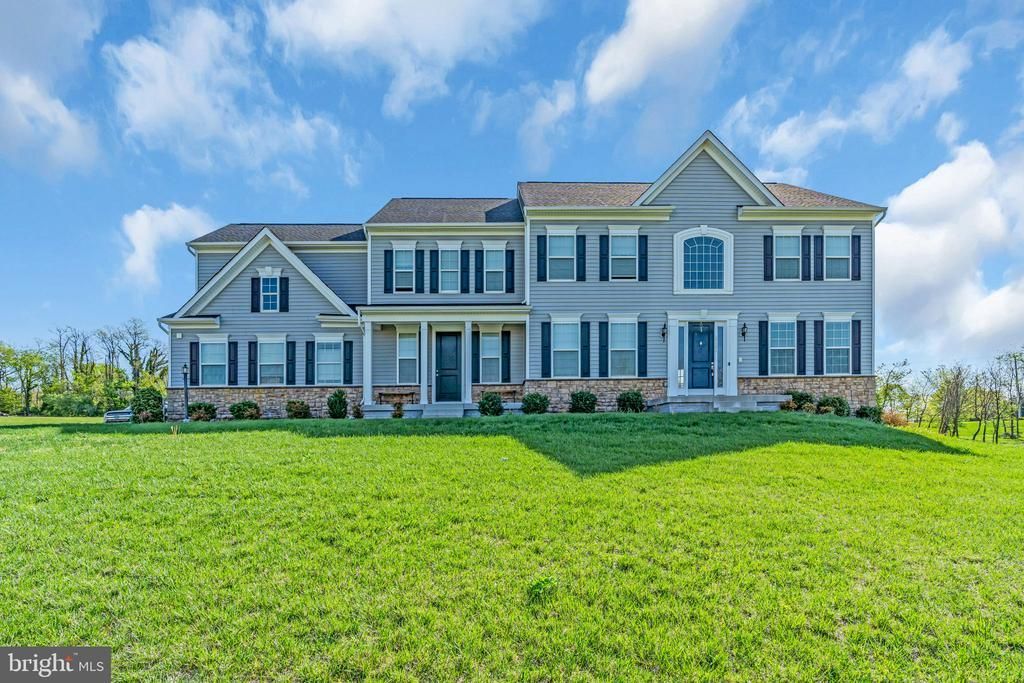
Welcome to this magnificent Craftsman-style estate nestled in the prestigious Jacksons Run community, surrounded by the picturesque rolling hills of Purcellville. This stunning residence boasts 5 spacious bedrooms, 4 full bathrooms, and nearly 5,000 square feet of refined living space above grade. The heart of the home is a gourmet kitchen, thoughtfully designed with custom quartz countertops, high-end stainless steel appliances, and seamless access to an expansive Trex deck—nearly 1,000 square feet—offering a breathtaking natural backdrop perfect for entertaining or relaxing. Rich solid wood floors grace the main level and staircase, leading into an immaculate two-story foyer and an elegant family room highlighted by a grand gas fireplace and soaring Palladian windows that flood the space with natural light. The upper level features a luxurious primary suite with a spa-inspired shower and two additional bathrooms, while the main level offers the convenience of a full walk-in shower in the powder room. Set on nearly two acres, this home also includes a side-load two-car garage, an extended driveway, and a stately portico entrance with a welcoming walkway. A truly exceptional property that blends timeless design with modern comforts—this home is a must-see.
Property Features
Property Type: Residential - Single Family
Basement: Yes
Basement: Walkout Stairs
Cooling: Central A/C
Fireplaces: 1
Fuel Type: Natural Gas
Garage: 2
Heating: Energy Star Heating System
Home Style: Colonial
Lot Size: 1.21 Acres
Roof Type: Architectural Shingle
Stories: 3.0
Taxes: $8,196
Year Built: 2020
Feature Descriptions
Additional Structures: Above Grade, Below Grade
Appliances: Built-In Microwave, Cooktop, Dishwasher, Dryer, Energy Efficient Appliances, ENERGY STAR Refrigerator, Exhaust Fan, Icemaker, Microwave, Oven - Double, Range Hood, Washer
Days on Site: 161
Electric: 200+ Amp Service
Exterior: Brick Veneer, Vinyl Siding
Flooring: Ceramic Tile, Carpet, Hardwood
HOA Fee: $100.00/Monthly
Interior: Butlers Pantry, Carpet, Ceiling Fan(s), Crown Moldings, Dining Area, Double/Dual Staircase, Floor Plan - Open, Kitchen - Country, Kitchen - Gourmet, Primary Bath(s), Window Treatments
Lot: Backs - Parkland
Lot Dimensions: 1.21 Acre(S)
Parking Features: Asphalt Driveway
Parking Notes: 2 Total Parking Spaces
Sewer: Septic Exists
Special View Info: Panoramic
SQFT Above Finished: 3775
SQFT Total Finished: 3775
Structure Type: Detached
Total Garage/Parking Spaces: 2
Water: Well
Windows: Double Pane, Energy Efficient, ENERGY STAR Qualified, Low-E
Local Schools
School District: LOUDOUN COUNTY PUBLIC SCHOOLS
Listed By / Shown By
Listed By
Agency Name: CENTURY 21 New Millennium
Agency Phone: 3015198100
Shown By
Agency Title: Joyner Fine Properties
Agency Phone: 804-270-9440

Estimate Your Payment
Estimated Payment
$ 6,967.15 per month $5,941.44 Principal & Interest $683.00 Property Tax $342.71 Homeowner's Insurance
17864 Morning Bird Place | MLS# VALO2128124
This single family home located at 17864 Morning Bird Place, Purcellville, VA 20132 is currently listed for sale with an asking price of $1,175,000. This property was built in 2020 and has 4 bedrooms and 4 full baths with 3775 sq. ft. Morning Bird Place is located in the JACKSONS RUN subdivision within the LOUDOUN COUNTY PUBLIC SCHOOLS school district. Search JACKSONS RUN real estate on www.joynerfineproperties.com today.