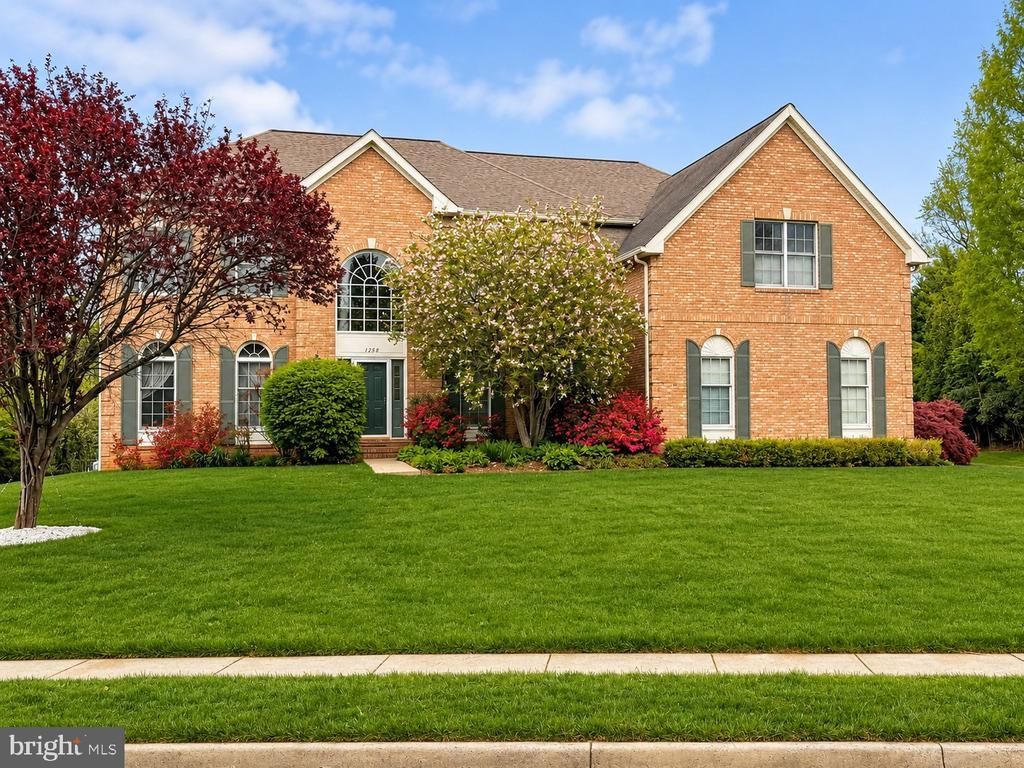

BEDS4
BATHS3 full 1 partial
SQUARE FEET4,273
MLS#VAFX2335614
STATUSACTIVE UNDER CONTRACT
PROPERTY TYPEResidential - Single Family
SUBDIVISIONHUNTER MILL ESTATES
SCHOOLFAIRFAX COUNTY PUBLIC SCHOOLS
Property Description
Pictures in the morning and cleaning to follow and active by afternoon. This well-maintained spacious home in the sought-after Hunter Mill Estates boasts several recent updates and is a must see. Proper description and pictures coming soon.
Property Features
Property Type: Residential - Single Family
Basement: Connecting Stairway, Rear Entrance, Sump Pump, Space For Rooms, Unfinished, Walkout Level
Basement: Yes
Cooling: Ceiling Fan(s), Central A/C, Heat Pump(s), Zoned
Fireplaces: 1
Fuel Type: Natural Gas
Garage: 3
Heating: Forced Air, Humidifier, Zoned
Home Style: Colonial
Lot Size: 0.58 Acres
Roof Type: Composite
Stories: 3.0
Taxes: $17,882
Year Built: 1999
Feature Descriptions
Additional Structures: Above Grade
Appliances: Dishwasher, Disposal, Dryer, Exhaust Fan, Humidifier, Icemaker, Microwave, Refrigerator, Oven - Wall, Washer, Water Heater, Cooktop
Days on Site: 23
Exterior: Brick, Combination
HOA Fee: $88.00/Monthly
Interior: Breakfast Area, Family Room Off Kitchen, Kitchen - Island, Kitchen - Table Space, Dining Area, Primary Bath(s), Window Treatments, Wood Floors, Floor Plan - Open, Carpet, Attic, Kitchen - Eat-In, Walk-in Closet(s), Other
Lot: Landscaping, Premium
Lot Dimensions: 0.58 Acre(S)
Parking Notes: 3 Total Parking Spaces
Rooms: Living Room, Dining Room, Primary Bedroom, Bedroom 2,Bedroom 3,Bedroom 4,Kitchen, Family Room, Den, Foyer, Laundry, Bathroom 2,Bathroom 3,Primary Bathroom, Half Bath
Sewer: Public Sewer
SQFT Above Finished: 4273
SQFT Total Finished: 4273
Structure Type: Detached
Total Garage/Parking Spaces: 3
Utilities: Cable TV Available, Multiple Phone Lines
Water: Public
Windows: Bay/Bow, Double Pane, Palladian, Screens
Local Schools
High School: SOUTH LAKES
Middle School: HUGHES
Elementary School: SUNRISE VALLEY
School District: FAIRFAX COUNTY PUBLIC SCHOOLS
Listed By / Shown By
Listed By
Agency Name: Samson Properties
Agency Phone: 7033788810
Shown By
Agency Title: Joyner Fine Properties
Agency Phone: 804-270-9440

Estimate Your Payment
Estimated Payment
$ 10,047.30 per month $8,090.47 Principal & Interest $1,490.17 Property Tax $466.67 Homeowner's Insurance
1789 Clovermeadow Drive | MLS# VAFX2335614
This single family home located at 1789 Clovermeadow Drive, Vienna, VA 22182 is currently listed for sale with an asking price of $1,600,000. This property was built in 1999 and has 4 bedrooms and 3 full and 1 partial baths with 4273 sq. ft. Clovermeadow Drive is located in the HUNTER MILL ESTATES subdivision within the FAIRFAX COUNTY PUBLIC SCHOOLS school district. Search HUNTER MILL ESTATES real estate on www.joynerfineproperties.com today.