
BEDS3
BATHS2 full
SQUARE FEET2,019
MLS#682452
STATUS
PROPERTY TYPEResidential - Single Family
SUBDIVISIONLAKE MONTICELLO
Property Description
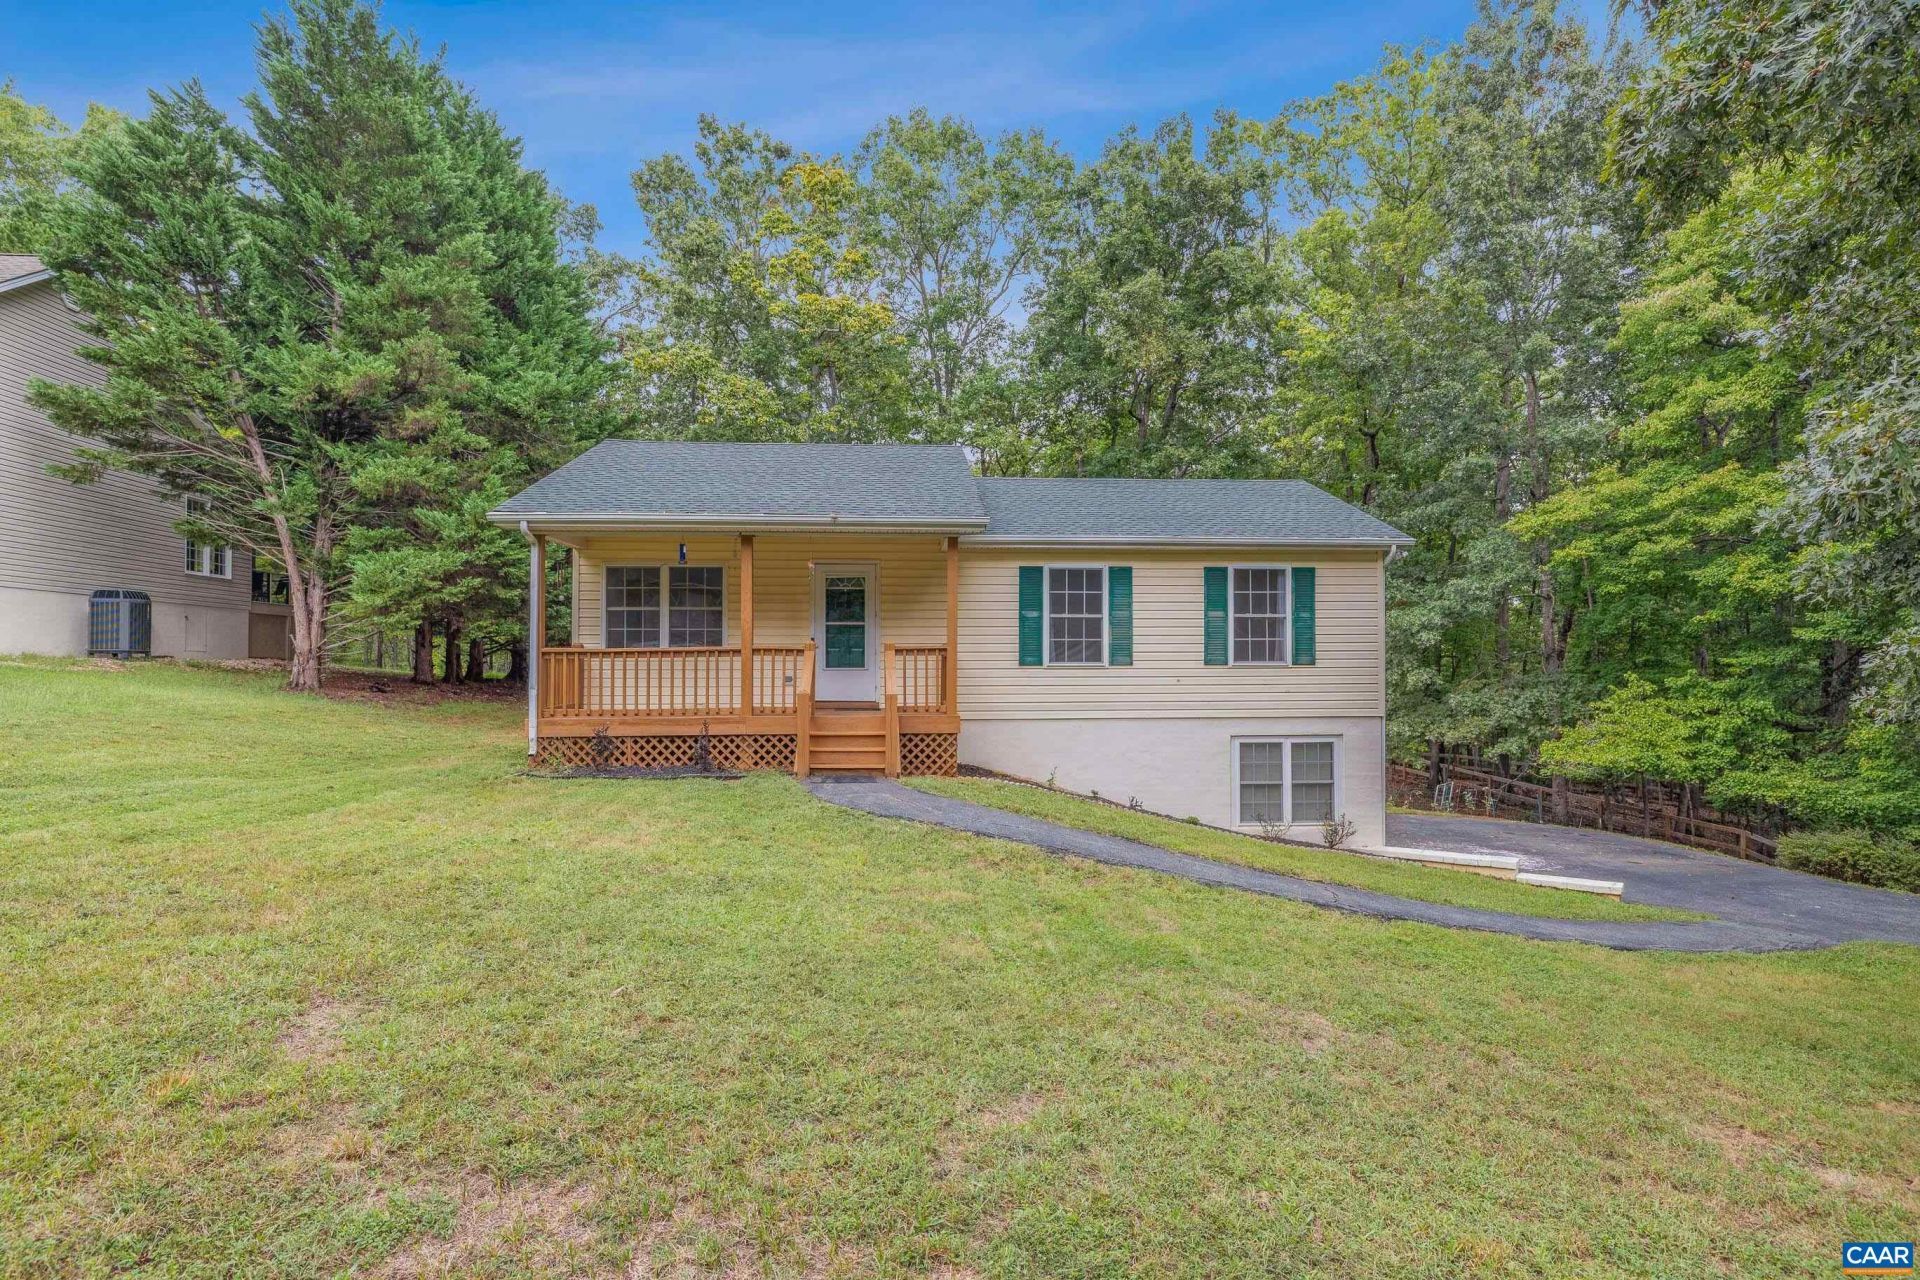
Enjoy one living in Lake Monticello in this 3-bedroom, 2-bath contemporary ranch! Freshly painted throughout and featuring new LVP flooring on the main level, this home offers a practical, livable floor plan with comfortable spaces for everyday living. The spacious basement recreation room with wet bar provides plenty of room for entertaining, while an additional large basement room offers flexible space for a potential 4th bedroom, home office, hobby room, or playroom. A one-car garage adds convenience and storage, while the charming shed provides even more space for outdoor equipment or workshop. Outside, the gently rolling, usable lot offers room for outdoor play, gardening, or fencing in for your four-legged friends. Best of all, enjoy the Lake Monticello lifestyle with a short walk to Beach #4 in Jackson Cove! Lake Monticello residents enjoy access to 5 beaches, a clubhouse, tennis/pickleball courts, playgrounds, and more! For an extra fee, join the golf club or enjoy a sunny day by the pool! Make this home yours before the holidays!
Property Features
Property Type: Residential - Single Family
Basement: Yes
Basement: Finished, Heated, Interior Entry, Walk-Out Access
Cooling: Central Air, Heat Pump
Garage: 1 car attached
Heating: Heat Pump
Home Style: Ranch
Lot Size: 0.34 Acres
Roof Type: Architectural
Stories: 1.0
Taxes: $1,083
Year Built: 1995
Amenities
Primary Downstairs
Remodeled
Home Office
Kitchen Island
Vaulted Ceiling(s)
Feature Descriptions
Appliances: Dishwasher, Electric Range, Refrigerator, Dryer, Washer
Association Amenities: Basketball Court, Boat Dock, Boat Ramp, Clubhouse, Meeting Room, Picnic Area, Playground, Sports Fields, Tennis Court(s), Water, Beach Rights
Community Features: Dock
Days on Site: 7
Exterior: Stick Built, Vinyl Siding
Flooring: Hardwood, Luxury Vinyl Plank, Vinyl
HOA: Yes
HOA Fee: 1495/ Annually
Laundry: Washer Hookup, Dryer Hookup
Lot: Garden, Landscaped, Private, Secluded, Wooded
Parcel#: 18A 12 220
Parking: Attached, Basement, Garage, Garage Faces Side
Parking Notes: Attached, Basement, Garage, Garage Faces Side
Patio/Porch: Deck, Front Porch, Porch, Wood
Security: Surveillance System, Gated Community
Sewer: Public Sewer
Special View Info: Residential
Topography: Rolling
Utilities: Cable Available, Fiber Optic Available
View: Residential
Water: Public
Window: Vinyl
Local Schools
High School: Fluvanna
Middle School: Fluvanna
Elementary School: Central (Fluvanna)
Listed By / Shown By
Listed By
Agency Name: STORY HOUSE REAL ESTATE
Agency Phone: 434-260-1435
Shown By
Agency Title: Joyner Fine Properties
Agency Phone: 804-270-9440

Estimate Your Payment
Estimated Payment
$ 1,908.64 per month $1,719.23 Principal & Interest $90.25 Property Tax $99.17 Homeowner's Insurance
18 Cliftwood Rd | MLS# 682452
This single family home located at 18 Cliftwood Rd, Palmyra, VA 22963 is currently listed for sale with an asking price of $340,000. This property was built in 1995 and has 3 bedrooms and 2 full baths with 2019 sq. ft. Cliftwood Rd is located in the LAKE MONTICELLO subdivision. Search LAKE MONTICELLO real estate on www.joynerfineproperties.com today.