
BEDS3
BATHS2 full
SQUARE FEET1,610
MLS#2626253
STATUSActive
PROPERTY TYPEResidential - Single Family
SUBDIVISIONTwin Rivers
Property Description
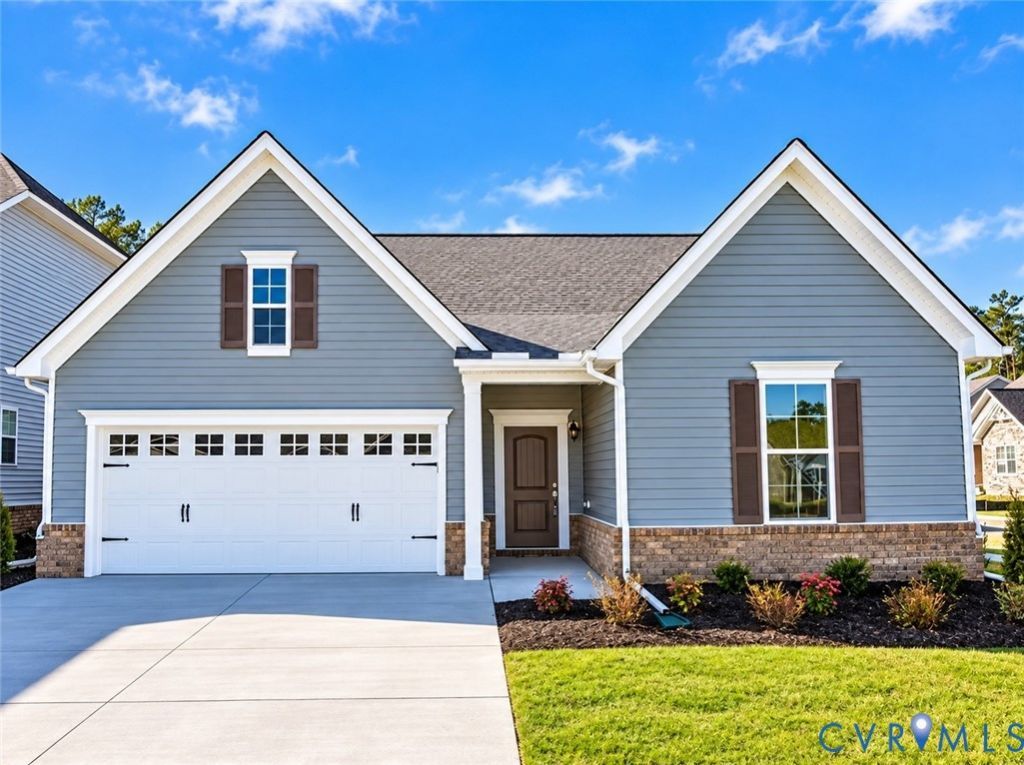
Welcome to 1801 Outrigger Drive, where easy one-level living meets the resort-style lifestyle of Twin Rivers at Meadowville Landing! This beautifully designed 3-bedroom, 2-bath ranch offers an open, inviting floor plan with 9-foot ceilings and approximately 1,608 square feet of thoughtfully planned living space. The heart of the home is the spacious kitchen, featuring granite countertops, a large center island, gas cooking, ample cabinetry and pantry storage, all flowing seamlessly into the dining area and family room. A cozy gas fireplace creates the perfect gathering space for relaxing or entertaining. Privately situated at the rear of the home, the spacious primary suite features a walk-in closet and en-suite bath with dual vanities and a walk-in tiled shower. Two additional bedrooms and a full bath provide flexibility for family, guests or a home office. Additional highlights include a dedicated laundry room, attached 2-car garage, paved driveway and low-maintenance single-level design. Beyond the home, enjoy everything Twin Rivers at Meadowville Landing has to offer. This sought-after James River community features resort-style amenities including a community pool and water park, clubhouse, fitness center, walking and jogging trails, fishing ponds, river access and a community dock. Residents also enjoy convenient access to recreation throughout the community. Ideally located near I-295, I-95 and Route 10, this home offers convenient access to shopping, dining, major employers, Richmond and surrounding areas. Enjoy the comfort of one-level living, outstanding community amenities and a riverfront lifestyle.
Property Features
Property Type: Residential - Single Family
Cooling: Central Air
Fireplaces: 1
Garage: 2 car attached
Heating: Forced Air, Natural Gas
Home Style: Ranch
Lot Size: 0.17 Acres
Roof Type: Shingle
Stories: 1.0
Taxes: $3,279
Year Built: 2025
Feature Descriptions
Appliances: Dishwasher, Disposal, Gas Water Heater, Microwave, Oven, Tankless Water Heater
Community Features: Boat Facilities, Common Grounds/Area, Clubhouse, Community Pool, Fitness, Home Owners Association, Pool, Trails/Paths
Days on Site: 5
Door Features: Insulated Doors
Exterior: Brick Veneer, Drywall, Frame, Vinyl Siding
Exterior: Sprinkler/Irrigation, Paved Driveway
Fencing: None
Fireplace: Gas
Floor Features: Ceramic Tile, Partially Carpeted, Vinyl
HOA Fee: 391/ Quarterly
Interior: Atrium, Bedroom on Main Level, Dining Area, Double Vanity, En Suite Bathroom, French Door(s)/Atrium Door(s), Full Bath on Main Level, Fireplace, Granite Counters, High Ceilings, Kitchen Island, Bath in Primary Bedroom, Pantry, Walk-In Closet(s)
Lot: Corner Lot, Landscaped
Parcel#: 824-65-92-27-900-000
Parking: Attached, Direct Access, Driveway, Garage, Garage Door Opener, Oversized, Paved
Pool Features: None, Community
Security: Smoke Detector(s)
Sewer: Public Sewer
Water: Public
Window: Screens, Thermal Windows
Room Sizes
Bedroom 2: 10.0 x 11.0 Level - First
Family Room: 20.6 x 15.3 Level - First
Kitchen: 12.10 x 11.4 Level - First
Bedroom 3: 10.0 x 11.8 Level - First
Primary Bedroom: 15.0 x 12.9 Level - First
Additional Room: 13.10 x 11.4 Level - First
Local Schools
High School: Thomas Dale
Middle School: Elizabeth Davis
Elementary School: Enon
Listed By / Shown By
Listed By
Agency Name: B Allen Realty
Shown By
Agency Title: Joyner Fine Properties
Agency Phone: 804-270-9440

Estimate Your Payment
Estimated Payment
$ 3,107.80 per month $2,679.97 Principal & Interest $273.25 Property Tax $154.58 Homeowner's Insurance
1801 Outrigger Drive | MLS# 2626253
This single family home located at 1801 Outrigger Drive, Chesterfield, VA 23836 is currently listed for sale with an asking price of $530,000. This property was built in 2025 and has 3 bedrooms and 2 full baths with 1610 sq. ft. Outrigger Drive is located in the Twin Rivers subdivision. Search Twin Rivers real estate on www.joynerfineproperties.com today.