
BEDS5
BATHS3 full 1 partial
SQUARE FEET3,457
MLS#2613480
STATUSPending
PROPERTY TYPEResidential - Single Family
SUBDIVISIONGayton Forest
Property Description
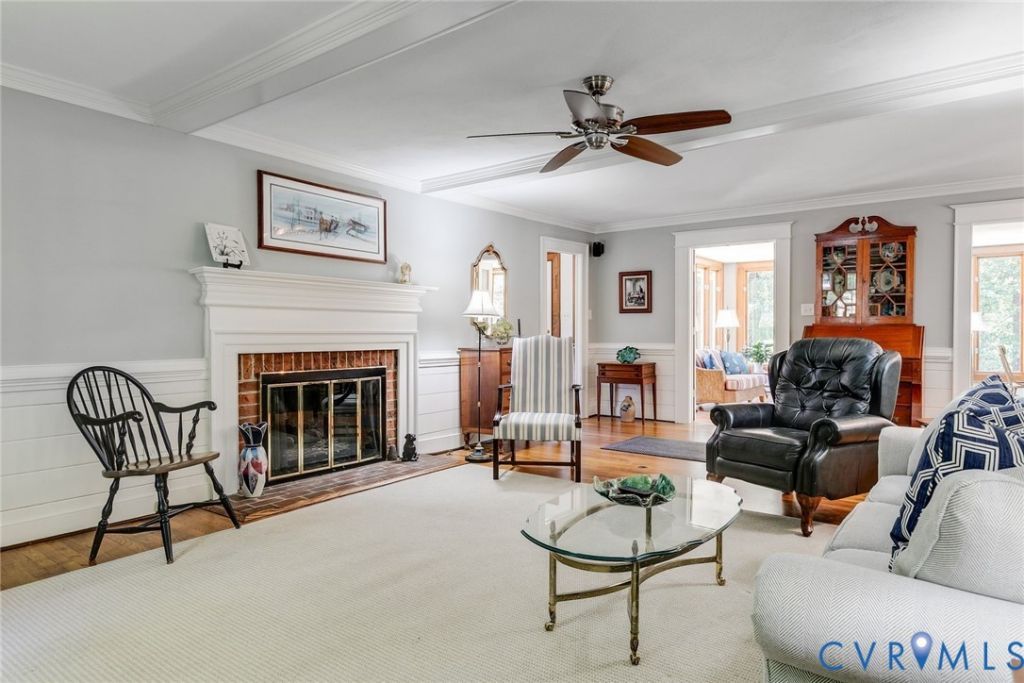
Coming soon! First time on the market in over 45 years. Beautiful 2 story colonial in Gayton Forest. Conveniently located near shopping and schools- Pemberton/Quioccasin/Godwin District. Great floor plan with 1st floor primary suite added in 2017 with large bath with soaking tub and walk in custom closet. Primary suite also has separate rear entrance. Family room with FP and beamed ceiling, huge (14x21) dining room with butler's pantry and updated kitchen with granite and glass cabinets. Mudroom, laundry room and half bath lead to the family room as well as the light and bright sunroom. 4 large bedrooms on 2nd floor, one with en-suite bath, and hall bath with tub/shower. Additional room off of one of the bedrooms is fully conditioned and could be used as an office or additional storgage. Pull down attic, which has been fully insulated, provides lots of storage. Partial basement under sunporch has been waterproofed and is ideal for storing yard equipment and tools or use as extra storage. Beautifully landscaped, level yard with irrigation and aggregate concrete driveway and walkways. This house has only had two owners and has been lovingly maintained and updated.
Property Features
Property Type: Residential - Single Family
Basement: Yes
Basement: Crawl Space, Partial
Cooling: Central Air, Electric, Zoned, Attic Fan
Fireplaces: 1
Heating: Electric, Heat Pump, Natural Gas, Zoned
Home Style: Colonial
Lot Size: 0.33 Acres
Roof Type: Asphalt
Stories: 2.0
Taxes: $4,579
Year Built: 1977
Feature Descriptions
Appliances: Dishwasher, Electric Cooking, Electric Water Heater, Microwave, Refrigerator, Smooth Cooktop, Stove
Days on Site: 46
Exterior: Sprinkler/Irrigation, Paved Driveway
Exterior: Frame, Vinyl Siding
Fencing: None
Fireplace: Gas, Masonry
Floor Features: Tile, Wood
HOA Fee: 120/ Annually
Interior: Beamed Ceilings, Bookcases, Built-in Features, Bedroom on Main Level, Granite Counters
Lot: Level
Parcel#: 742-747-0541
Parking: Driveway, Off Street, Paved
Patio/Porch: Glass Enclosed
Sewer: Public Sewer
Topography: Level
Water: Public
Room Sizes
Bedroom 5: 12.0 x 15.0 Level - Second
Bedroom 4: 11.15 x 0.0 Level - Second
Bedroom 3: 13.0 x 15.0 Level - Second
Bedroom 2: 13.0 x 16.0 Level - Second
Kitchen: 12.0 x 14.0 Level - First
Primary Bedroom: 14.0 x 17.0 Level - First
Florida Room: 15.0 x 19.0 Level - First
Dining Room: 13.0 x 21.0 Level - Second
Living Room: 15.0 x 25.0 Level - First
Local Schools
High School: Godwin
Middle School: Quioccasin
Elementary School: Pemberton
Listed By / Shown By
Listed By
Agency Name: The Steele Group
Shown By
Agency Title: Joyner Fine Properties
Agency Phone: 804-270-9440

Estimate Your Payment
Estimated Payment
$ 3,991.63 per month $3,413.17 Principal & Interest $381.58 Property Tax $196.88 Homeowner's Insurance
1803 Windingridge Drive | MLS# 2613480
This single family home located at 1803 Windingridge Drive, Henrico, VA 23238 is currently listed for sale with an asking price of $675,000. This property was built in 1977 and has 5 bedrooms and 3 full and 1 partial baths with 3457 sq. ft. Windingridge Drive is located in the Gayton Forest subdivision. Search Gayton Forest real estate on www.joynerfineproperties.com today.