
BEDS5
BATHS3 full 1 partial
SQUARE FEET3,401
MLS#682051
STATUS
PROPERTY TYPEResidential - Single Family
SUBDIVISIONFOREST LAKES
Property Description
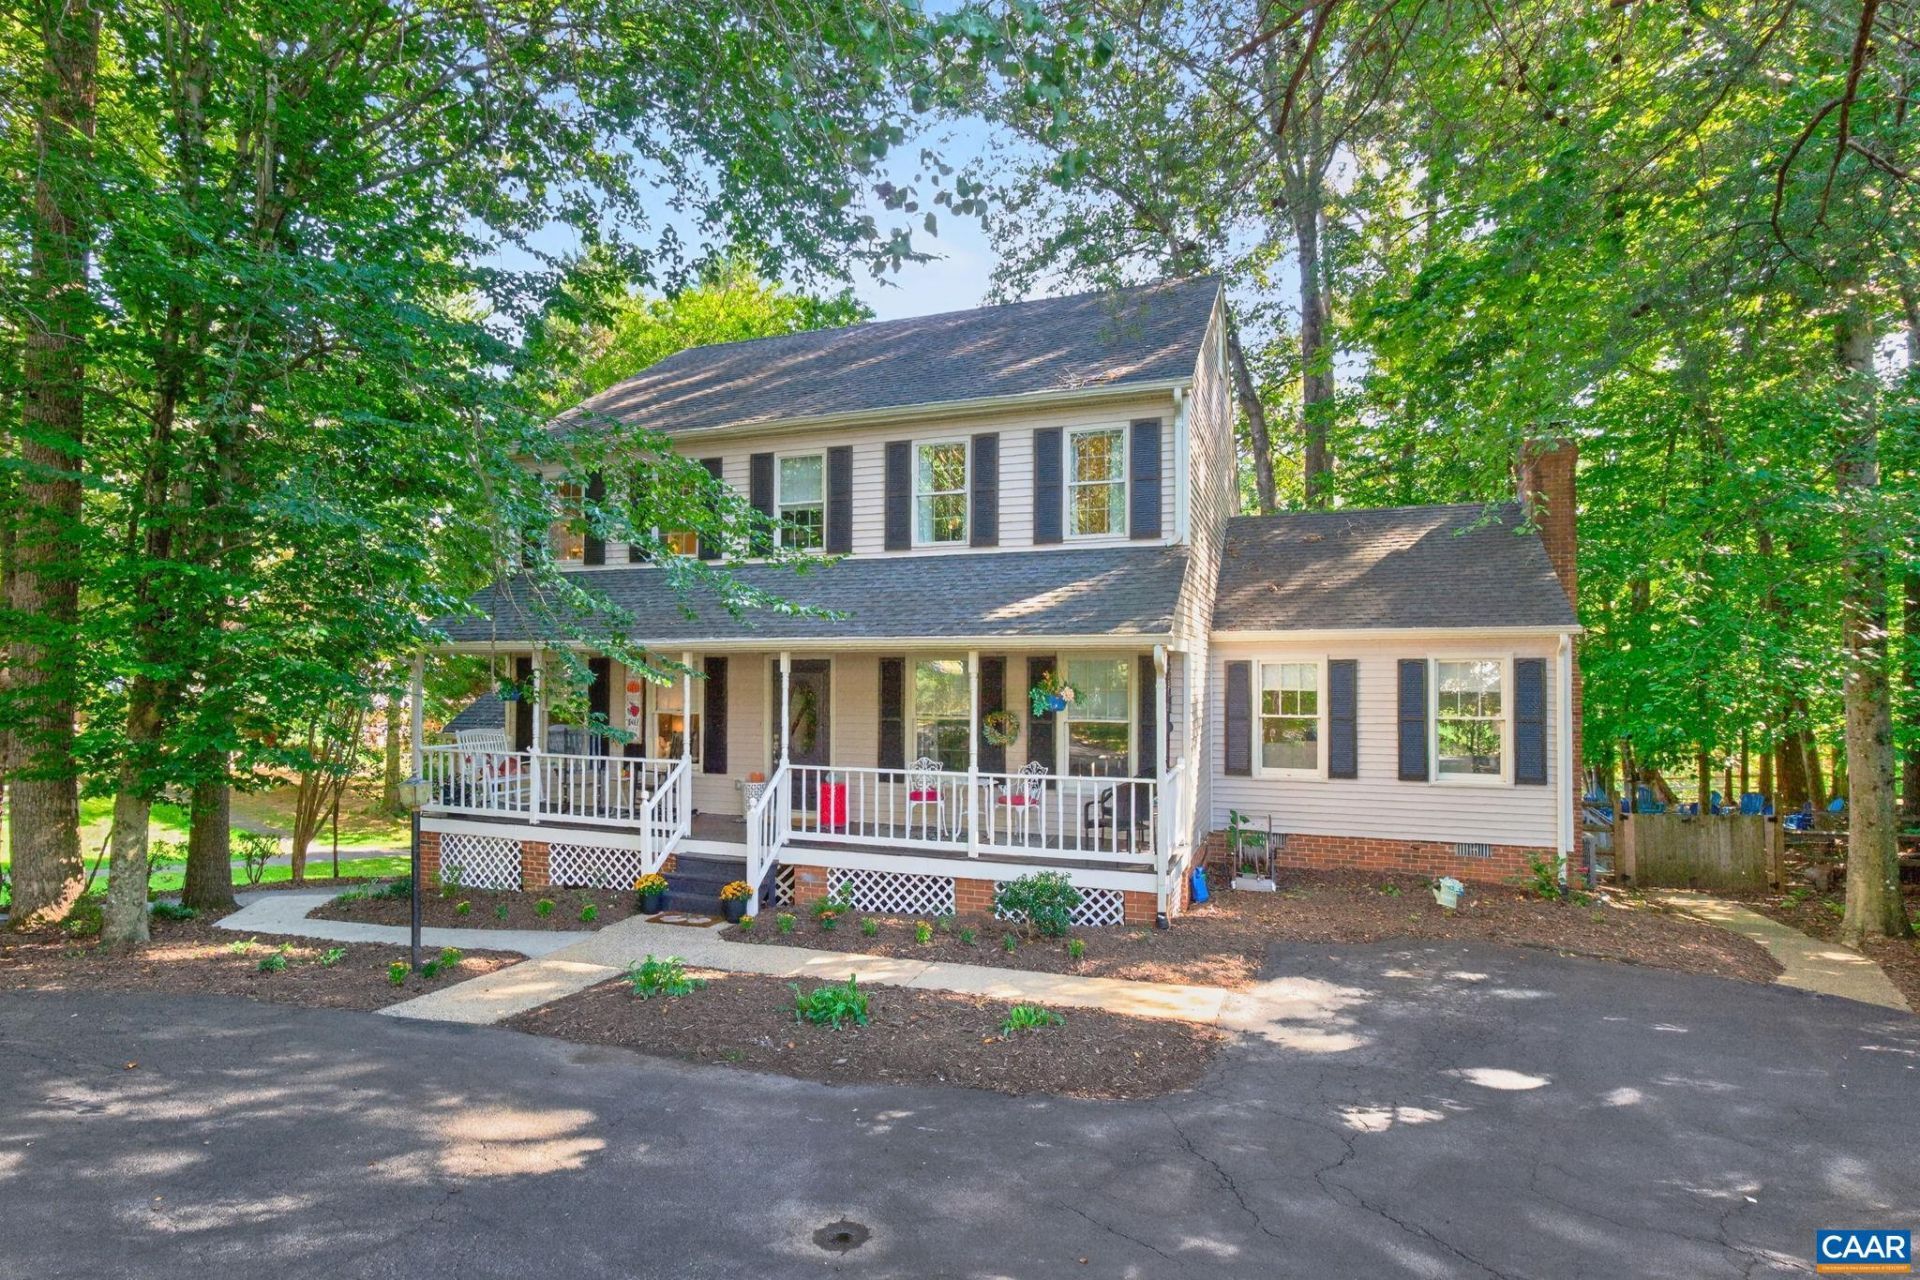
OPEN HOUSE SUNDAY (10/20) from 2:30-4:30.Situated at the end of the cul-de-sac and nestled on over half an acre, you will find this renovated, charming 5 bedroom home with a one car garage. The updated kitchen features granite countertops, cherry cabinets, newer appliances, recessed lighting, backsplash, and an apron farm sink. The floorplan is versatile offering both formal and casual living spaces. The second floor offers 3 bedrooms and a fully renovated bathroom. A generously sized primary suite with cathedral ceilings, a walk-in closet, and an attached updated primary bathroom with extra closets. The walk-out terrace level hosts the 5th bedroom with a full bath. There are plenty of ways to utilize this area: playroom, home gym/office, guest suite and more. The backyard is fully fenced and can be accessed from the kitchen and terrace level. The huge deck is perfect for all types of entertaining. Walk to the lake for fishing and enjoy all the walking trails the neighborhood has to offer. You will not be disappointed!
Property Features
Property Type: Residential - Single Family
Basement: Yes
Basement: Full, Finished, Heated, Walk-Out Access
Cooling: Heat Pump
Fireplaces: 1
Garage: 1 car attached
Heating: Heat Pump
Home Style: Colonial
Lot Size: 0.62 Acres
Roof Type: Architectural
Stories: 2.0
Taxes: $5,419
Year Built: 1989
Amenities
Wet Bar
Skylights
Breakfast Bar
Breakfast Area
Entrance Foyer
Eat-in Kitchen
Recessed Lighting
Vaulted Ceiling(s)
Feature Descriptions
Appliances: Dishwasher, Disposal, Gas Range, Refrigerator, Trash Compactor, Dryer, Washer
Association Amenities: Clubhouse, Playground, Pool, Tennis Court(s), Trail(s), Water
Community Features: Pond, Pool
Days on Site: 1
Exterior: Stick Built
Fireplace: One, Masonry
Flooring: Carpet, Ceramic Tile, Hardwood, Vinyl
HOA: Yes
HOA Fee: 348/ Quarterly
Parcel#: 046B3-00-0C-02600
Parking: Attached, Garage Faces Front, Garage
Parking Notes: Attached, Garage Faces Front, Garage
Patio/Porch: Rear Porch, Deck, Front Porch, Porch
Pool: Community, Pool, Association
Pool: Community, Pool, Association
Sewer: Public Sewer
Swimming Pool: Yes
Utilities: Cable Available, High Speed Internet Available
Water: Public
Window: Double Pane Windows, Insulated Windows, Skylight(s)
Local Schools
High School: Albemarle
Middle School: Lakeside
Elementary School: Baker-Butler
Listed By / Shown By
Listed By
Agency Name: NEST REALTY GROUP
Agency Phone: 434-566-0121
Shown By
Agency Title: Joyner Fine Properties
Agency Phone: 804-270-9440

Estimate Your Payment
Estimated Payment
$ 4,061.63 per month $3,413.17 Principal & Interest $451.58 Property Tax $196.88 Homeowner's Insurance
1809 Amberfield Dr | MLS# 682051
This single family home located at 1809 Amberfield Dr , Charlottesville, VA 22911 is currently listed for sale with an asking price of $675,000. This property was built in 1989 and has 5 bedrooms and 3 full and 1 partial baths with 3401 sq. ft. Amberfield Dr is located in the FOREST LAKES subdivision. Search FOREST LAKES real estate on www.joynerfineproperties.com today.