
BEDS5
BATHS3 full
SQUARE FEET3,091
MLS#2624587
STATUSActive
PROPERTY TYPEResidential - Single Family
Property Description
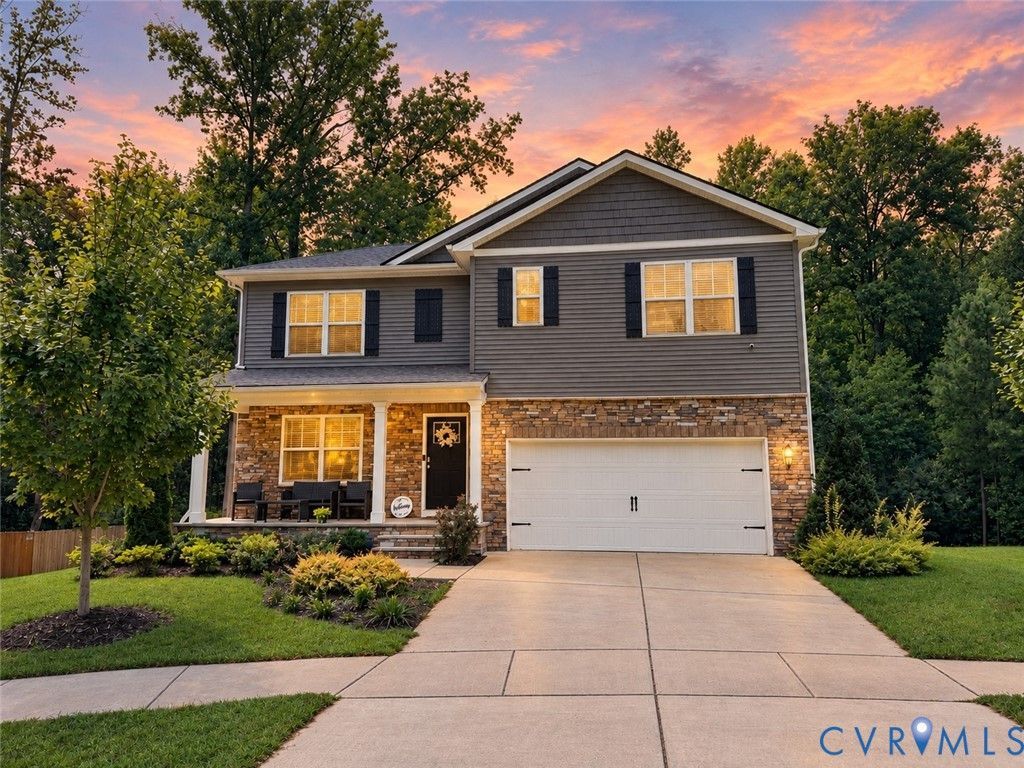
Built in 2021, this home welcomes you with an eat-in kitchen featuring granite counters, gray shaker cabinets, stainless steel appliances, a large island with barstool seating, and a walk-in pantry, all open to a sunny breakfast nook, plus a separate dining room and a living room for more formal entertaining and everyday living. A first-floor bedroom with a full bath just steps away offers flexibility for guests or multigenerational living, and downstairs the finished basement adds a large rec room along with heated and cooled unfinished storage space with a roughed-in bath, ready to be finished to suit. Upstairs, a spacious primary suite with ensuite bath and generous walk-in closet is joined by three additional bedrooms, a versatile loft, and a conveniently located laundry room. Outside, a new deck overlooks a wooded, private setting with no neighbors behind, while a covered front porch and double-width concrete driveway add to the home's curb appeal, and the two-car garage rounds out the practical features. Situated on a quiet cul-de-sac lot in a sidewalk-lined neighborhood with a tot lot, this home offers both privacy and community charm. Tucked into Bowling Green with easy access to Route 301 and I-95, and conveniently positioned between Richmond and DC, this home blends newer construction with everyday comfort and privacy.
Property Features
Property Type: Residential - Single Family
Basement: Yes
Basement: Full, Partially Finished
Cooling: Central Air, Heat Pump
Garage: 2 car attached
Heating: Electric, Heat Pump
Home Style: Two Story
Lot Size: 0.25 Acres
Stories: 2.0
Taxes: $3,158
Year Built: 2021
Feature Descriptions
Appliances: Dryer, Dishwasher, Electric Water Heater, Disposal, Microwave, Refrigerator, Stove, Water Heater
Community Features: Playground, Trails/Paths
Door Features: Sliding Doors
Exterior: Drywall, Frame, Stone, Vinyl Siding
Exterior: Deck, Sprinkler/Irrigation, Porch, Paved Driveway
Fencing: None
Floor Features: Carpet, Vinyl
Formal Dining: Yes
HOA Fee: 131/ Quarterly
Interior: Bedroom on Main Level, Separate/Formal Dining Room, Double Vanity, Eat-in Kitchen, Granite Counters, High Ceilings, Kitchen Island, Loft, Bath in Primary Bedroom, Pantry, Recessed Lighting, Walk-In Closet(s)
Lot: Cul-De-Sac, Level
Parcel#: 43G1-1-45
Parking: Attached, Driveway, Garage, Garage Door Opener, Oversized, Paved
Patio/Porch: Front Porch, Deck, Porch
Sewer: Public Sewer
Topography: Level
Water: Public
Window: Thermal Windows
Room Sizes
Additional Room: 15.8 x 18.8 Level - Basement
Additional Room: 17.7 x 8.2 Level - Basement
Additional Room: 17.7 x 11.5 Level - Basement
Recreation: 21.0 x 14.9 Level - Basement
Recreation: 10.6 x 14.9 Level - Second
Bedroom 5: 11.10 x 11.6 Level - First
Bedroom 4: 11.0 x 11.5 Level - Second
Living Room: 13.7 x 14.9 Level - First
Bedroom 3: 12.6 x 11.5 Level - Second
Dining Room: 11.10 x 11.5 Level - First
Bedroom 2: 13.6 x 11.11 Level - Second
Sitting Room: 12.5 x 9.8 Level - First
Primary Bedroom: 12.8 x 20.1 Level - Second
Kitchen: 14.10 x 13.7 Level - First
Local Schools
High School: Caroline
Middle School: Caroline
Elementary School: Bowling Green
Listed By / Shown By
Listed By
Agency Name: Compass
Agency Contact: (804) 467-8717
Shown By
Agency Title: Joyner Fine Properties
Agency Phone: 804-270-9440

Estimate Your Payment
Estimated Payment
$ 2,937.00 per month $2,528.02 Principal & Interest $263.17 Property Tax $145.82 Homeowner's Insurance
18100 Jackson Drive | MLS# 2624587
This single family home located at 18100 Jackson Drive , Bowling Green, VA 22427 is currently listed for sale with an asking price of $499,950. This property was built in 2021 and has 5 bedrooms and 3 full baths with 3091 sq. ft. Search Bowling Green real estate on www.joynerfineproperties.com today.