
BEDS4
BATHS2 full 1 partial
SQUARE FEET2,787
MLS#2620363
STATUSActive
PROPERTY TYPEResidential - Single Family
SUBDIVISIONDogwood Meadows
Property Description
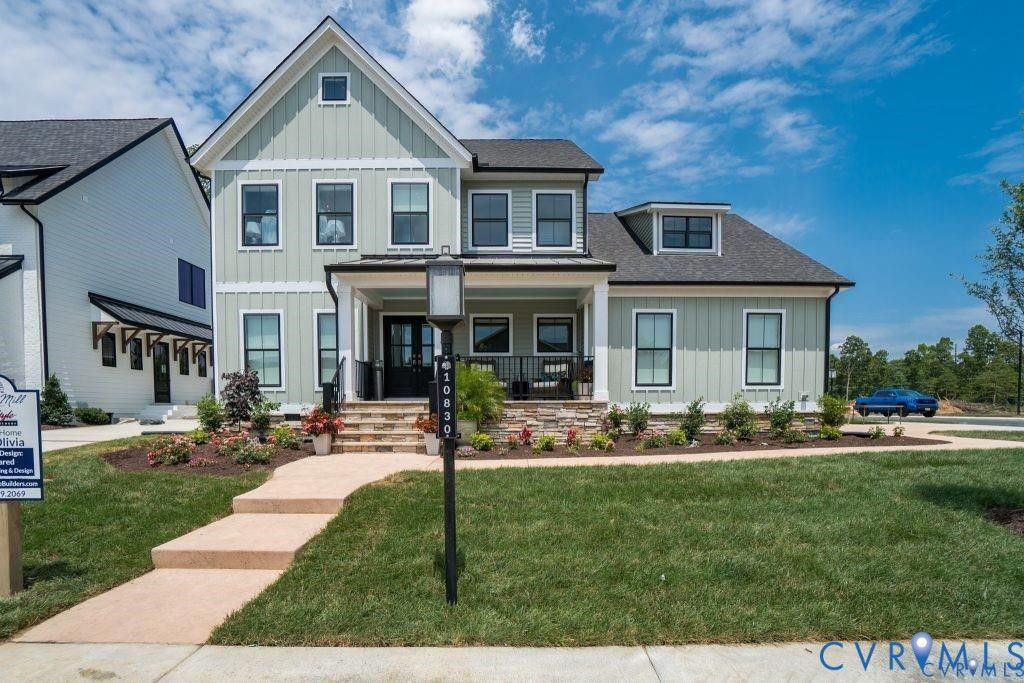
Welcome to the Olivia Plan by LifeStyle Home Builders-a thoughtfully designed home nestled in sought after Dogwood Meadows on a private lot surrounded by the neighborhood's conservation property. Multiple lots and plans available! Come in and make this your own one of a kind dream home! As presented, the stunning modern farmhouse elevation and side-load garage add to the curb appeal, making this an exceptional opportunity to own in one of the area's most desirable neighborhoods. Step inside to an open-concept layout featuring a formal dining room, private study, expansive family room, and a sunlit morning room-all designed for comfortable, everyday living and entertaining. Call today for detailed specs and selections, and schedule your private showing today to experience firsthand how LifeStyle Home Builders continues to raise the standard in new construction living.
Property Features
Property Type: Residential - Single Family
Basement: Crawl Space
Cooling: Heat Pump
Garage: 2 car attached
Heating: Electric, Heat Pump
Home Style: Craftsman, Two Story
Lot Size: 1.61 Acres
Roof Type: Shingle
Stories: 2.0
Taxes: $816
Year Built: 2026
Feature Descriptions
Appliances: Built-In Oven, Dishwasher, Microwave, Propane Water Heater, Tankless Water Heater
Exterior: Brick, Drywall, Frame, Vinyl Siding
Floor Features: Ceramic Tile, Partially Carpeted, Vinyl
HOA Fee: 990/ Annually
Interior: Double Vanity, Eat-in Kitchen, Fireplace, Granite Counters, High Ceilings, Kitchen Island, Bath in Primary Bedroom, Walk-In Closet(s)
Laundry: Washer Hookup, Dryer Hookup
Parcel#: 7708-55-8883
Parking: Attached, Garage, Garage Door Opener, Garage Faces Rear, Garage Faces Side
Sewer: Septic Tank
Water: Well
Local Schools
High School: Patrick Henry
Middle School: Liberty
Elementary School: South Anna
Listed By / Shown By
Listed By
Agency Name: Hometown Realty
Shown By
Agency Title: Joyner Fine Properties
Agency Phone: 804-270-9440

Estimate Your Payment
Estimated Payment
$ 4,292.82 per month $3,994.42 Principal & Interest $68.00 Property Tax $230.40 Homeowner's Insurance
18107 Dogwood Trail Way | MLS# 2620363
This single family home located at 18107 Dogwood Trail Way , Rockville, VA 23146 is currently listed for sale with an asking price of $789,950. This property was built in 2026 and has 4 bedrooms and 2 full and 1 partial baths with 2787 sq. ft. Dogwood Trail Way is located in the Dogwood Meadows subdivision. Search Dogwood Meadows real estate on www.joynerfineproperties.com today.