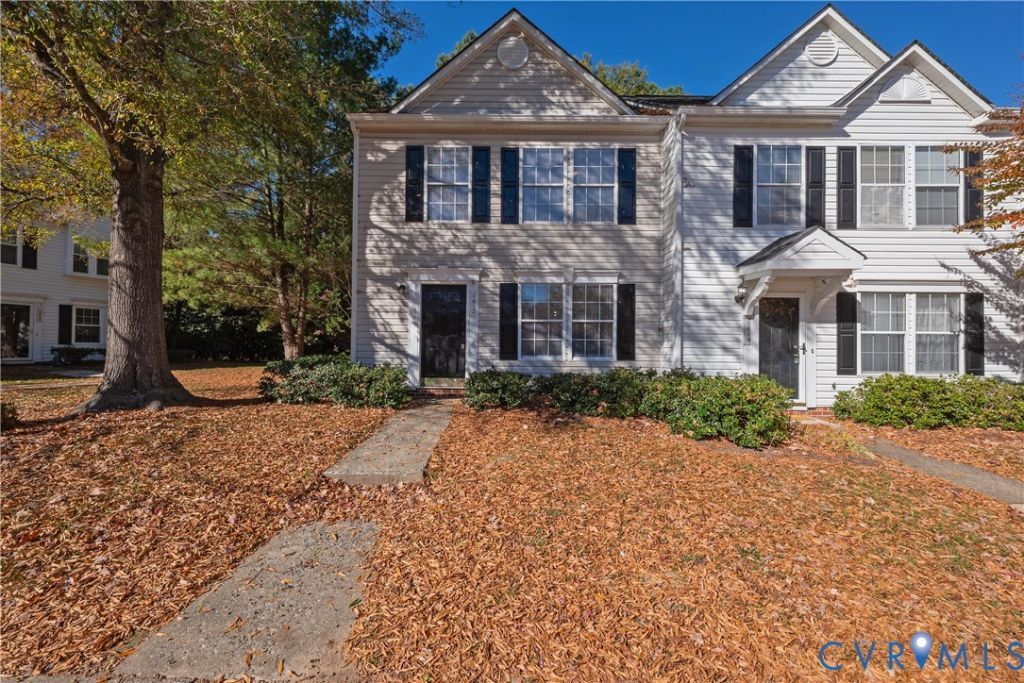

BEDS3
BATHS2 full 1 partial
SQUARE FEET1,304
MLS#2630664
STATUSActive
PROPERTY TYPEResidential - Townhouse
SUBDIVISIONSussex Wood
Property Description
Beautifully updated end-unit townhome in a desirable West End location! Convenient to major interstates, premier shopping, top schools, activities, restaurants and more. Freshly painted in neutral tones with new flooring, lighting, appliances, bathroom updates and more. Spacious living room offers abundant natural light and new flooring and room for family gatherings. The galley kitchen features granite countertops, stainless steel appliances, pantry and ample cabinet and prep space. The adjoining family room boasts a charming bay window and spacious dining area, perfect for entertaining friends. Upstairs, the generous primary suite features a bay window, walk-in closet, a fan/light and private bath. Two additional bedrooms offer large closets and share a full hallway bath. Each bedroom has new carpet, ceiling fans and updated lighting add to the appeal. Additional features include a linen closet, pop-up attic storage, oversized deck with privacy fencing and detached storage shed. There are two owner's parking spaces along with visitors spaces throughout the neighborhood. Bright and sunny throughout, this meticulously maintained home offers an excellent opportunity to enjoy comfortable living in a fantastic neighborhood. Move-in ready and waiting for its next owner to make it their own. Do not miss this one!
Property Features
Property Type: Residential - Townhouse
Cooling: Central Air
Fenced: Yes
Heating: Electric, Heat Pump
Home Style: Two Story, Transitional
Lot Size: 0.07 Acres
Roof Type: Composition, Shingle
Stories: 2.0
Taxes: $2,386
Year Built: 1993
Feature Descriptions
Appliances: Dishwasher, Electric Cooking, Electric Water Heater, Disposal, Microwave, Oven, Refrigerator
Association Amenities: Landscaping
Community Features: Common Grounds/Area, Home Owners Association
Exterior: Block, Frame, Vinyl Siding
Exterior: Deck, Lighting, Storage, Shed
Fencing: Back Yard, Fenced, Privacy
Floor Features: Carpet, Laminate
HOA Fee: 210/ Monthly
Interior: Ceiling Fan(s), Dining Area, Double Vanity, Granite Counters, Bath in Primary Bedroom, Pantry, Walk-In Closet(s)
Lot: Landscaped, Level
Parcel#: 735-749-4400
Parking: Assigned, Guest
Patio/Porch: Stoop, Deck
Sewer: Public Sewer
Topography: Level
Water: Public
Room Sizes
Bedroom 3: 10.0 x 10.0 Level - Second
Bedroom 2: 10.0 x 11.0 Level - Second
Primary Bedroom: 11.0 x 15.0 Level - Second
Family Room: 10.0 x 13.0 Level - First
Kitchen: 9.0 x 11.0 Level - First
Dining Room: 9.0 x 10.0 Level - First
Living Room: 12.0 x 15.0 Level - First
Local Schools
High School: Godwin
Middle School: Quioccasin
Elementary School: Carver
Listed By / Shown By
Listed By
Agency Name: RE/MAX Commonwealth
Agency Contact: bevbaileyremax@gmail.com
Shown By
Agency Title: Joyner Fine Properties
Agency Phone: 804-270-9440

Estimate Your Payment
Estimated Payment
$ 1,931.62 per month $1,638.29 Principal & Interest $198.83 Property Tax $94.50 Homeowner's Insurance
1812 Timberly Waye | MLS# 2630664
This townhouse located at 1812 Timberly Waye , Henrico, VA 23238 is currently listed for sale with an asking price of $323,993. This property was built in 1993 and has 3 bedrooms and 2 full and 1 partial baths with 1304 sq. ft. Timberly Waye is located in the Sussex Wood subdivision. Search Sussex Wood real estate on www.joynerfineproperties.com today.