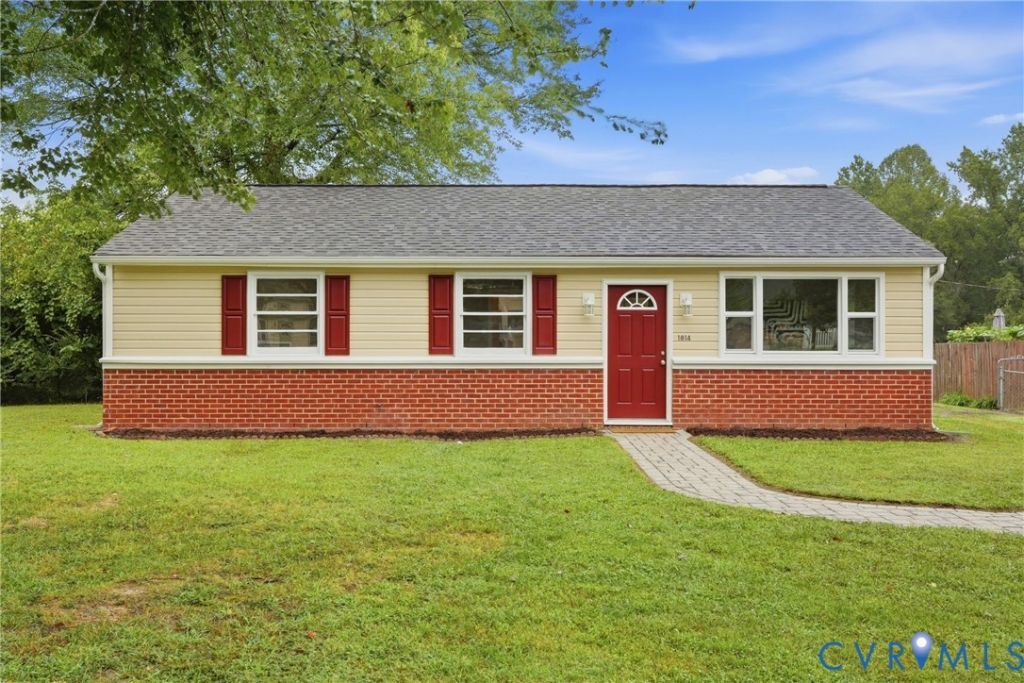

BEDS3
BATHS1 full
SQUARE FEET1,312
MLS#2625380
STATUSActive
PROPERTY TYPEResidential - Single Family
SUBDIVISIONWoodlawn Terrace
Property Description
Welcome to this beautifully remodeled three-bedroom, one-bathroom home located in a quiet neighborhood. Featuring a spacious open floor plan, the home offers a comfortable and inviting living space with modern finishes throughout. The updated kitchen is equipped with stainless steel appliances, while the home also includes a washer and dryer for added convenience. Outside, enjoy a fenced-in rear yard that provides privacy and space for relaxing or entertaining. A detached two-car garage offers ample parking and additional storage. There is a neighborhood park around the corner as well to enjoy with swings, playground and picnic tables. This move-in-ready home combines modern updates, practical amenities, and a peaceful setting-an ideal place to call home.
Property Features
Property Type: Residential - Single Family
Cooling: Central Air
Fenced: Yes
Garage: 2
Heating: Electric, Heat Pump
Home Style: Ranch
Lot Size: 0.45 Acres
Roof Type: Shingle
Stories: 1.0
Taxes: $2,384
Year Built: 1963
Feature Descriptions
Appliances: Dryer, Dishwasher, Electric Cooking, Electric Water Heater, Microwave, Refrigerator, Stove, Water Heater, Washer
Community Features: Playground
Days on Site: 7
Door Features: Storm Door(s)
Exterior: Brick Veneer, Block, Drywall, Concrete, Vinyl Siding
Exterior: Lighting, Unpaved Driveway
Fencing: Back Yard, Chain Link, Fenced
Floor Features: Vinyl
Interior: Bedroom on Main Level, Breakfast Area, Bay Window, Ceiling Fan(s), Dining Area, Eat-in Kitchen, En Suite Bathroom, Full Bath on Main Level, Granite Counters, High Speed Internet, Recessed Lighting, Skylights, Wired for Data
Laundry: Washer Hookup, Dryer Hookup
Lot: Level
Parcel#: 775-761-7785
Parking: Driveway, Detached, Garage, Off Street, Oversized, Unpaved
Security: Smoke Detector(s)
Sewer: Public Sewer
Topography: Level
Water: Public
Window: Screens, Skylight(s), Thermal Windows
Local Schools
High School: Hermitage
Middle School: Brookland
Elementary School: Trevvett
Listed By / Shown By
Listed By
Agency Name: RVA Realty, Inc
Shown By
Agency Title: Joyner Fine Properties
Agency Phone: 804-270-9440

Estimate Your Payment
Estimated Payment
$ 2,097.28 per month $1,795.07 Principal & Interest $198.67 Property Tax $103.54 Homeowner's Insurance
1814 Aeronca Avenue | MLS# 2625380
This single family home located at 1814 Aeronca Avenue , Henrico, VA 23228 is currently listed for sale with an asking price of $355,000. This property was built in 1963 and has 3 bedrooms and 1 full baths with 1312 sq. ft. Aeronca Avenue is located in the Woodlawn Terrace subdivision. Search Woodlawn Terrace real estate on www.joynerfineproperties.com today.