
BEDS3
BATHS2 full 1 partial
SQUARE FEET1,496
MLS#2623116
STATUSActive
PROPERTY TYPEResidential - Single Family
Property Description
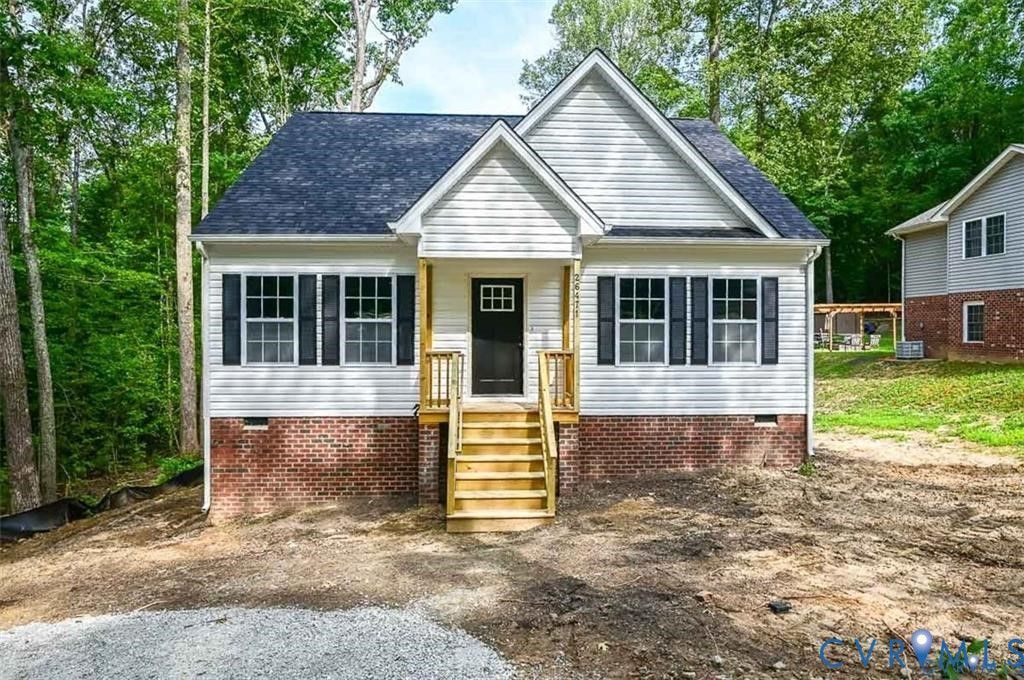
NEW CONSTRUCTION in King William! Welcome to 1820 Mt. Olive Cohoke Road, featuring the Sweet Caroline plan with nearly 1,500 square feet, 3 bedrooms, and 2.5 baths. Step inside to an inviting open-concept layout with luxury vinyl plank flooring throughout the main living areas. The spacious living room features recessed lighting and a ceiling fan with light, flowing seamlessly into the well-appointed kitchen. Enjoy granite countertops, stainless steel appliances, a center island, pantry, recessed lighting, ceiling fan with light, and an adjoining dining area. The first-floor owner's suite offers a walk-in closet, ceiling fan, and private en-suite bath. A convenient laundry room and half bath complete the main level. Upstairs, you'll find two generously sized bedrooms with ample closet space and a full bath. Additional highlights include vinyl siding and windows, a pull-down attic, a welcoming front porch, and an electric heat pump with central air. Don't miss this opportunity to own a brand-new home in King William - Schedule your showing today!
Property Features
Property Type: Residential - Single Family
Basement: Crawl Space
Cooling: Central Air
Heating: Electric, Heat Pump
Home Style: Craftsman, Two Story
Roof Type: Composition, Shingle
Stories: 2.0
Taxes: $271
Year Built: 2026
Feature Descriptions
Appliances: Dishwasher, Electric Cooking, Electric Water Heater, Microwave, Oven, Smooth Cooktop, Stove
Days on Site: 48
Exterior: Frame, Vinyl Siding
Exterior: Porch
Fencing: None
Floor Features: Carpet, Vinyl
Interior: Ceiling Fan(s), Dining Area, Eat-in Kitchen, Granite Counters, Bath in Primary Bedroom, Main Level Primary, Pantry, Recessed Lighting, Walk-In Closet(s)
Laundry: Washer Hookup, Dryer Hookup
Parcel#: 44-97
Parking: Off Street
Patio/Porch: Front Porch, Porch
Sewer: Septic Tank
Water: Well
Window: Thermal Windows
Room Sizes
Laundry: 6.0 x 7.0 Level - First
Bedroom 3: 13.0 x 15.0 Level - Second
Bedroom 2: 13.0 x 15.0 Level - Second
Primary Bedroom: 12.0 x 13.0 Level - First
Kitchen: 12.0 x 15.0 Level - First
Dining Room: 8.0 x 9.0 Level - First
Living Room: 13.0 x 17.0 Level - First
Local Schools
High School: King William
Middle School: Hamilton Holmes
Elementary School: Acquinton
Listed By / Shown By
Listed By
Agency Name: ERA Woody Hogg & Assoc
Shown By
Agency Title: Joyner Fine Properties
Agency Phone: 804-270-9440

Estimate Your Payment
Estimated Payment
$ 1,813.97 per month $1,693.69 Principal & Interest $22.58 Property Tax $97.69 Homeowner's Insurance
1820 Mt Olive Cohoke Road | MLS# 2623116
This single family home located at 1820 Mt Olive Cohoke Road, King William, VA 23086 is currently listed for sale with an asking price of $334,950. This property was built in 2026 and has 3 bedrooms and 2 full and 1 partial baths with 1496 sq. ft. Search King William real estate on www.joynerfineproperties.com today.